REDUCED PRICE! Are you ready for truly move in ready? Not only is this fantastic home practically new but, the HOA also covers lawn maintenance, so throw that lawnmower away today! This ranch home has it all! Upgrades galore, a bright and open floor plan, a screened in porch and an owner's suite to truly relax in! This split floor plan offers two secondary bedrooms with their own bath before you reach the entertaining portion of the home. Speaking of entertaining, it will flow endlessly from the open living, kitchen and dining spaces! Enjoy the upgraded kitchen with a gas range, granite counters and beautiful cabinets. The owner's suite will not disappoint with its' large walk in closet and luxury shower. Ready for some warmer temperatures? The screened in porch is calling your name! Don't stop at the porch, enjoy the privacy of your new fenced in backyard as well.
Sold for $330,000
$330,000
8798 Kenridge Ln, Fuquay Varina, NC 27526
3beds
1,348sqft
Single Family Residence, Residential
Built in 2022
7,405 Square Feet Lot
$321,200 Zestimate®
$245/sqft
$1,766 Estimated rent
Home value
$321,200
$305,000 - $337,000
$1,766/mo
Zestimate® history
Owner options
List your home for rent
$1,766/mo
Rent Zestimate®
Find your next renter with Zillow Rental Manager. Plus, with online applications, you can quickly screen prospective tenants – for free.
$1,766/mo
Rent Zestimate®
Refinance and save
$2,129/mo
Est. payment
Refinancing to a lower rate could help reduce your monthly payments and save thousands over the life of the loan.
$2,129/mo
Est. payment
Explore your selling options
Work with a Zillow partner agent
Leverage their expertise and Zillow's premium Showcase listings to get your home seen by more buyers.
Get startedList with your own agent
Get your home in front of millions of buyers by listing it on Zillow.
Learn how to do itSell it yourself
Take full control of how buyers see your home on Zillow by listing For Sale by Owner (FSBO).
List your homeWhat's special
Fenced in backyardLuxury showerGranite countersUpgraded kitchenSplit floor planGas rangeScreened in porch
Zillow last checked:
Listing updated:
Listed by:
Michael Wolgin 919-757-1241,
The Wolgin Real Estate Group
Bought with:
Tina Caul, 267133
EXP Realty LLC
Sarah Catherine Forth, 337658
EXP Realty LLC
Source: Doorify MLS,MLS#: 10073498
Facts & features
Interior
Bedrooms & bathrooms
- Bedrooms: 3
- Bathrooms: 2
- Full bathrooms: 2
Heating
- Heat Pump, Natural Gas
Cooling
- Central Air
Appliances
- Included: Built-In Range, Dishwasher, Disposal
- Laundry: Gas Dryer Hookup, Laundry Room, Main Level, Sink
Features
- Bathtub/Shower Combination, Ceiling Fan(s), Double Vanity, Eat-in Kitchen, Entrance Foyer, Granite Counters, Kitchen Island, Open Floorplan, Pantry, Recessed Lighting, Shower Only, Walk-In Closet(s), Walk-In Shower
- Flooring: Carpet, Ceramic Tile
- Doors: Sliding Doors
- Has fireplace: No
- Common walls with other units/homes: No Common Walls
Interior area
- Total structure area: 1,348
- Total interior livable area: 1,348 sqft
- Finished area above ground: 1,348
- Finished area below ground: 0
Property
Parking
- Total spaces: 4
- Parking features: Attached, Driveway, Garage, Garage Door Opener, Garage Faces Front
- Garage spaces: 2
- Uncovered spaces: 2
Features
- Levels: One
- Stories: 1
- Patio & porch: Screened
- Exterior features: Fenced Yard, Rain Gutters
- Fencing: Back Yard, Privacy, Vinyl
- Has view: Yes
Lot
- Size: 7,405 Square Feet
- Features: Back Yard, Front Yard, Landscaped
Details
- Parcel number: 040674 0052 07
- Special conditions: Standard
Construction
Type & style
- Home type: SingleFamily
- Architectural style: Ranch
- Property subtype: Single Family Residence, Residential
Materials
- Board & Batten Siding, Stone Veneer
- Foundation: Slab
- Roof: Shingle
Condition
- New construction: No
- Year built: 2022
Utilities & green energy
- Sewer: Public Sewer
- Water: Public
Community & HOA
Community
- Features: Sidewalks
- Subdivision: Coble Farms
HOA
- Has HOA: Yes
- Amenities included: Maintenance Grounds
- Services included: Maintenance Grounds
- HOA fee: $100 monthly
Location
- Region: Fuquay Varina
Financial & listing details
- Price per square foot: $245/sqft
- Tax assessed value: $332,163
- Annual tax amount: $3,958
- Date on market: 1/30/2025
Price history
| Date | Event | Price |
|---|---|---|
| 7/31/2025 | Sold | $330,000-2.7%$245/sqft |
Source:  Doorify MLS #10073498 Report a problem Doorify MLS #10073498 Report a problem | ||
| 6/22/2025 | Pending sale | $339,000$251/sqft |
Source: Doorify MLS #10073498 Report a problem | ||
| 6/19/2025 | Price change | $339,000-1.7%$251/sqft |
Source: Doorify MLS #10073498 Report a problem | ||
| 3/27/2025 | Price change | $344,900-1.2%$256/sqft |
Source: Doorify MLS #10073498 Report a problem | ||
| 3/8/2025 | Price change | $349,000-1.7%$259/sqft |
Source: Doorify MLS #10073498 Report a problem | ||
| 2/26/2025 | Price change | $355,000-2.2%$263/sqft |
Source: Doorify MLS #10073498 Report a problem | ||
| 2/13/2025 | Price change | $363,000-1.6%$269/sqft |
Source: Doorify MLS #10073498 Report a problem | ||
| 1/30/2025 | Listed for sale | $369,000-0.2%$274/sqft |
Source: Doorify MLS #10073498 Report a problem | ||
| 5/15/2024 | Sold | $369,900$274/sqft |
Source: Doorify MLS #10012298 Report a problem | ||
| 4/15/2024 | Pending sale | $369,900$274/sqft |
Source: Doorify MLS #10012298 Report a problem | ||
| 3/12/2024 | Price change | $369,900-1.4%$274/sqft |
Source: Doorify MLS #10012298 Report a problem | ||
| 2/17/2024 | Listed for sale | $375,000+21.4%$278/sqft |
Source: Doorify MLS #10012298 Report a problem | ||
| 5/10/2022 | Sold | $309,000$229/sqft |
Source: Public Record Report a problem | ||
Public tax history
| Year | Property taxes | Tax assessment |
|---|---|---|
| 2025 | $3,958 | $332,163 |
| 2024 | $3,958 +0.8% | $332,163 |
| 2023 | $3,925 +581.9% | $332,163 +567.1% |
| 2022 | $576 | $49,790 |
| 2021 | -- | -- |
Find assessor info on the county website
Neighborhood: 27526
Nearby homes
- $341,6103 bd2 ba1.5k sqft8792 Kenridge Ln, Fuquay Varina, NC 27526Sold

- $375,1603 bd2 ba1.6k sqft94 Tangled Oaks Ln, Fuquay Varina, NC 27526Sold
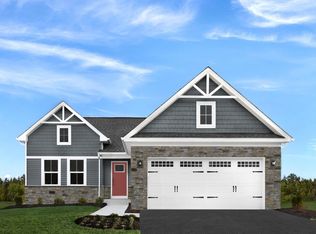
- $356,8203 bd2 ba1.5k sqft60 Clove Hitch Ln, Fuquay Varina, NC 27526Sold
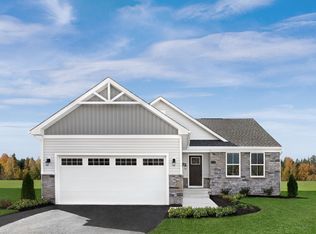
- $342,8753 bd2 ba1.5k sqft8810 Kenridge Ln, Fuquay Varina, NC 27526Sold

- $360,1753 bd2 ba1.5k sqft67 Tangled Oaks Ln, Fuquay Varina, NC 27526Sold
- $455,2553 bd2 ba1.7k sqft134 Tangled Oaks Ln, Fuquay Varina, NC 27526Sold
- $324,4453 bd2 ba1.3k sqft104 Tangled Oaks Ln, Fuquay Varina, NC 27526Sold
- $373,8653 bd2 ba1.5k sqft68 Tangled Oaks Ln, Fuquay Varina, NC 27526Sold
Nearby schools
GreatSchools rating
- 2/10Angier ElementaryGrades: PK,3-5Distance: 2.7 mi
- 3/10Harnett Central MiddleGrades: 6-8Distance: 5 mi
- 4/10Harnett Central HighGrades: 9-12Distance: 4.9 mi
Schools provided by the listing agent
- Elementary: Harnett - Angier
- Middle: Harnett - Harnett Central
- High: Harnett - Harnett Central
Source: Doorify MLS. This data may not be complete. We recommend contacting the local school district to confirm school assignments for this home.
Get a cash offer in 3 minutes
Find out how much your home could sell for in as little as 3 minutes with a no-obligation cash offer.
Estimated market value
$321,200
Get a cash offer in 3 minutes
Find out how much your home could sell for in as little as 3 minutes with a no-obligation cash offer.
Estimated market value
$321,200
- North Carolina
- Harnett County
- Fuquay Varina
- 27526
- 8798 Kenridge Ln
Nearby cities
Nearby zip codes
Other Fuquay Varina Topics
