A rare Lennar NextGen home in Parker offering true multigenerational living, flexible space, and the feel of two homes in one. This thoughtfully designed home features a private attached one-bedroom suite with its own living area, bathroom, laundry, and separate feel, making it ideal for aging parents, adult children, long-term guests, a nanny, caregiver, or anyone looking for privacy without being disconnected.
The main home is warm, open, and thoughtfully designed with comfortable living and dining spaces, a well-appointed kitchen, and easy everyday flow. With six bedrooms and four bathrooms, there is room for everyone, but the layout is what truly sets this home apart. It lives with a level of flexibility that most homes simply do not offer.
The finished basement adds even more usable space with tall ceilings, two additional bedrooms, a workout room, ample storage, and plenty of room to spread out. Whether you need guest space, hobby space, office space, or a second hangout area, this home adapts beautifully.
Outside, enjoy a low-maintenance yard and a quiet Parker setting close to parks, trails, shopping, dining, and everyday conveniences. With a 2023 roof, generous square footage, and a truly unique NextGen design, this is more than just a large home. It is a smart solution for the way people actually live today.
Sold for $795,000
$795,000
8798 Lanceleaf Street, Parker, CO 80134
6beds
4,700sqft
Single Family Residence
Built in 2017
6,534 Square Feet Lot
$792,700 Zestimate®
$169/sqft
$4,332 Estimated rent
Home value
$792,700
Estimated sales range
Not available
$4,332/mo
Zestimate® history
Owner options
List your home for rent
$4,332/mo
Rent Zestimate®
Find your next renter with Zillow Rental Manager. Plus, with online applications, you can quickly screen prospective tenants – for free.
$4,332/mo
Rent Zestimate®
Refinance and save
$4,750/mo
Est. payment
Refinancing to a lower rate could help reduce your monthly payments and save thousands over the life of the loan.
$4,750/mo
Est. payment
Explore your selling options
Work with a Zillow partner agent
Leverage their expertise and Zillow's premium Showcase listings to get your home seen by more buyers.
Get startedList with your own agent
Get your home in front of millions of buyers by listing it on Zillow.
Learn how to do itSell it yourself
Take full control of how buyers see your home on Zillow by listing For Sale by Owner (FSBO).
List your homeWhat's special
Low-maintenance yardAmple storageWorkout roomWell-appointed kitchen
Zillow last checked:
Listing updated:
Listed by:
Jeff VanDerhule 303-667-2563 jeffv@kentwood.com,
Kentwood Real Estate City Properties
Bought with:
Hokbeng Kho, 40018956
Rehoboth Realty LLC
Source: REcolorado as distributed by MLS GRID,MLS#: 4094703
Facts & features
Interior
Bedrooms & bathrooms
- Bedrooms: 6
- Bathrooms: 4
- Full bathrooms: 1
- 3/4 bathrooms: 3
- Main level bathrooms: 3
- Main level bedrooms: 4
Bedroom
- Description: Spacious Primary Retreat With Tray Ceilings And Abundant Natural Light
- Features: Primary Suite
- Level: Main
- Area: 323 Square Feet
- Dimensions: 19 x 17
Bedroom
- Description: Main-Floor Secondary Bedroom Ideal For Guests Or Office Space
- Level: Main
- Area: 132 Square Feet
- Dimensions: 11 x 12
Bedroom
- Description: Comfortable Secondary Bedroom With Flexible Functionality
- Level: Main
- Area: 120 Square Feet
- Dimensions: 10 x 12
Bedroom
- Description: Nextgen Bedroom - Private Suite Bedroom Tucked Away From The Main Residence
- Level: Main
- Area: 180 Square Feet
- Dimensions: 15 x 12
Bedroom
- Description: Large Lower-Level Bedroom Perfect For Guests Or Teens
- Level: Basement
- Area: 272 Square Feet
- Dimensions: 17 x 16
Bedroom
- Description: Additional Basement Bedroom With Great Natural Light
- Level: Basement
- Area: 180 Square Feet
- Dimensions: 18 x 10
Bathroom
- Description: Five-Piece Primary Bath With Dual Vanities And Oversized Shower
- Features: En Suite Bathroom, Primary Suite
- Level: Main
- Area: 110 Square Feet
- Dimensions: 11 x 10
Bathroom
- Description: Well-Appointed Full Bath With Clean Modern Finishes
- Level: Main
- Area: 60 Square Feet
- Dimensions: 10 x 6
Bathroom
- Description: Nextgen Bathroom - Stylish Ensuite Bath With Walk-In Shower
- Features: Primary Suite
- Level: Main
- Area: 40 Square Feet
- Dimensions: 5 x 8
Bathroom
- Description: Updated Lower-Level Bathroom With Modern Finishes
- Level: Basement
- Area: 80 Square Feet
- Dimensions: 8 x 10
Dining room
- Description: Light-Filled Dining Area Perfect For Entertaining And Family Dinners
- Level: Main
- Area: 132 Square Feet
- Dimensions: 11 x 12
Family room
- Description: Bright And Inviting Main Living Space With Fireplace And Open-Concept Flow
- Level: Main
- Area: 330 Square Feet
- Dimensions: 22 x 15
Family room
- Description: Expansive Basement Living Area With Tall Ceilings And Endless Flexibility
- Level: Basement
- Area: 616 Square Feet
- Dimensions: 28 x 22
Gym
- Description: Dedicated Workout And Flex Space With Endless Possibilities
- Level: Basement
- Area: 441 Square Feet
- Dimensions: 21 x 21
Kitchen
- Description: Spacious Chef’s Kitchen With Oversized Island, Granite Counters And Stainless Appliances
- Level: Main
- Area: 240 Square Feet
- Dimensions: 20 x 12
Kitchen
- Description: Nextgen Kitchenette - Functional Private Kitchenette With Ample Cabinetry And Prep Space
- Level: Main
- Area: 60 Square Feet
- Dimensions: 15 x 4
Laundry
- Description: Nextgen Laundry - Dedicated Private Laundry For The Attached Suite
- Level: Main
- Area: 9 Square Feet
- Dimensions: 3 x 3
Laundry
- Description: Convenient Main-Level Laundry And Mudroom Space
- Level: Main
- Area: 49 Square Feet
- Dimensions: 7 x 7
Living room
- Description: Welcoming Formal Living Space At The Front Of The Home Filled With Natural Light And Flexible Functionality
- Level: Main
- Area: 156 Square Feet
- Dimensions: 13 x 12
Living room
- Description: Nextgen Living Room - Private Attached Living Space Ideal For Multi-Generational Living
- Level: Main
- Area: 165 Square Feet
- Dimensions: 15 x 11
Heating
- Forced Air
Cooling
- Central Air
Appliances
- Included: Dishwasher, Double Oven, Dryer, Microwave, Range, Refrigerator, Washer
Features
- Ceiling Fan(s), Eat-in Kitchen, Granite Counters, High Ceilings, Smoke Free, Walk-In Closet(s)
- Flooring: Carpet, Laminate, Tile
- Windows: Skylight(s)
- Basement: Full
- Number of fireplaces: 1
- Fireplace features: Family Room
Interior area
- Total structure area: 4,700
- Total interior livable area: 4,700 sqft
- Finished area above ground: 2,350
- Finished area below ground: 1,650
Property
Parking
- Total spaces: 2
- Parking features: Garage - Attached
- Attached garage spaces: 2
Features
- Levels: One
- Stories: 1
- Patio & porch: Covered, Deck, Front Porch, Patio
- Exterior features: Rain Gutters
Lot
- Size: 6,534 Square Feet
Details
- Parcel number: R0495882
- Special conditions: Standard
Construction
Type & style
- Home type: SingleFamily
- Architectural style: Traditional
- Property subtype: Single Family Residence
Materials
- Stone, Wood Siding
- Roof: Composition
Condition
- Year built: 2017
Details
- Builder model: Next Gen
- Builder name: Lennar
Utilities & green energy
- Water: Public
Community & HOA
Community
- Security: Carbon Monoxide Detector(s), Smart Cameras, Smoke Detector(s)
- Subdivision: Cottonwood Highlands
HOA
- Has HOA: Yes
- Amenities included: Park, Playground
- Services included: Maintenance Grounds, Recycling, Trash
- HOA fee: $30 monthly
- HOA name: Dove Village
- HOA phone: 303-779-5710
Location
- Region: Parker
Financial & listing details
- Price per square foot: $169/sqft
- Tax assessed value: $763,430
- Annual tax amount: $7,439
- Date on market: 5/7/2026
- Listing terms: Cash,Conventional,FHA,VA Loan
- Exclusions: Seller`s Personal Property, Televisions, Safe, Freezer In Garage, Staging Items
- Ownership: Individual
Price history
| Date | Event | Price |
|---|---|---|
| 7/10/2026 | Sold | $795,000$169/sqft |
Source:  REcolorado as distributed by MLS GRID #4094703 Report a problem REcolorado as distributed by MLS GRID #4094703 Report a problem | ||
| 5/29/2026 | Pending sale | $795,000$169/sqft |
Source: REcolorado as distributed by MLS GRID #4094703 Report a problem | ||
| 5/7/2026 | Listed for sale | $795,000+54.2%$169/sqft |
Source: REcolorado as distributed by MLS GRID #4094703 Report a problem | ||
| 12/26/2017 | Sold | $515,700$110/sqft |
Source: Public Record Report a problem | ||
Public tax history
| Year | Property taxes | Tax assessment |
|---|---|---|
| 2025 | $7,533 -6.6% | $47,720 -11.5% |
| 2024 | $8,069 +43.1% | $53,950 -1% |
| 2023 | $5,639 -4.2% | $54,480 +51.1% |
| 2022 | $5,887 | $36,050 -2.8% |
| 2021 | -- | $37,090 +1.8% |
| 2020 | $5,836 +9.2% | $36,450 |
| 2019 | $5,344 0% | $36,450 +10.9% |
| 2018 | $5,344 +275.4% | $32,880 +264.5% |
| 2017 | $1,423 | $9,020 |
Find assessor info on the county website
Neighborhood: 80134
Nearby homes
- $768,2005 bd3 ba4.5k sqft8790 Lanceleaf St, Parker, CO 80134Off Market

- $635,7003 bd2 ba1.7k sqft8806 Lanceleaf St, Parker, CO 80134Off Market
- $670,0004 bd3 ba3.3k sqft8813 Sassafras St, Parker, CO 80134Sold
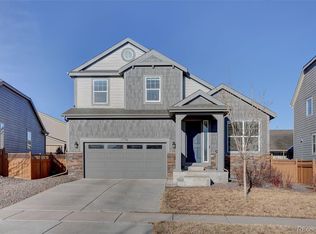
- $634,7004 bd4 ba2.4k sqft8805 Sassafras St, Parker, CO 80134Off Market

- $727,8005 bd4 ba3.6k sqft8816 Lanceleaf St, Parker, CO 80134Off Market
- $789,0005 bd3 ba4.3k sqft8784 Lanceleaf St, Parker, CO 80134Off Market
- $581,0003 bd2 ba1.6k sqft8797 Sassafras St, Parker, CO 80134Off Market
- $749,9005 bd3 ba2.9k sqft16275 Lanceleaf Point, Parker, CO 80134Off Market
Nearby schools
GreatSchools rating
- 7/10Pine Lane Elementary SchoolGrades: PK-6Distance: 2.3 mi
- 5/10Sierra Middle SchoolGrades: 7-8Distance: 1.8 mi
- 9/10Chaparral High SchoolGrades: 9-12Distance: 1.2 mi
Schools provided by the listing agent
- Elementary: Pine Lane Prim/Inter
- Middle: Sierra
- High: Chaparral
- District: Douglas RE-1
Source: REcolorado as distributed by MLS GRID. This data may not be complete. We recommend contacting the local school district to confirm school assignments for this home.
Get a cash offer in 3 minutes
Find out how much your home could sell for in as little as 3 minutes with a no-obligation cash offer.
Estimated market value
$792,700
Get a cash offer in 3 minutes
Find out how much your home could sell for in as little as 3 minutes with a no-obligation cash offer.
Estimated market value
$792,700
- Colorado
- Douglas County
- Parker
- 80134
- 8798 Lanceleaf Street
