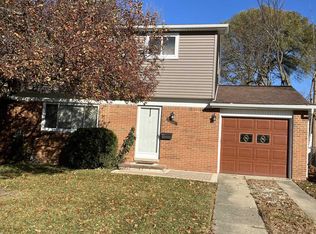
Welcome to 8798 Lozen Drive in Sterling Heights—a beautifully maintained 3-bedroom colonial situated on a spacious corner lot, perfect for first-time buyers or growing families. The large front living room features hardwood flooring, a glass panel entry door, and a panoramic window that fills the space with natural light. The bright and functional kitchen includes white cabinetry, a tile backsplash, stainless steel appliances, and a cozy dining nook, all open to the sunken family room with a natural brick fireplace, ceiling fan, and a door wall leading to the rear patio. Hardwood flooring continues upstairs where you'll find three comfortable bedrooms and a full ceramic-tiled bath. The home also offers a first-floor half bath, a basement with plenty of storage and laundry space (washer and dryer included), Newer HVAC, Roof, and an attached garage. Step outside to a huge fenced backyard complete with a patio and storage shed—ideal for relaxing or entertaining. Best of all, a top-rated school is literally within walking distance, making this an unbeatable location for families. Don’t miss this fantastic opportunity in the heart of Sterling Heights!
Sold for $292,000
$292,000
8798 Lozen Dr, Sterling Heights, MI 48313
3beds
1,698sqft
Single Family Residence
Built in 1963
8,276 Square Feet Lot
$303,500 Zestimate®
$172/sqft
$2,242 Estimated rent
Home value
$303,500
$282,000 - $328,000
$2,242/mo
Zestimate® history
Owner options
List your home for rent
$2,242/mo
Rent Zestimate®
Find your next renter with Zillow Rental Manager. Plus, with online applications, you can quickly screen prospective tenants – for free.
$2,242/mo
Rent Zestimate®
Refinance and save
$1,932/mo
Est. payment
Refinancing to a lower rate could help reduce your monthly payments and save thousands over the life of the loan.
$1,932/mo
Est. payment
Explore your selling options
Work with a Zillow partner agent
Leverage their expertise and Zillow's premium Showcase listings to get your home seen by more buyers.
Get startedList with your own agent
Get your home in front of millions of buyers by listing it on Zillow.
Learn how to do itSell it yourself
Take full control of how buyers see your home on Zillow by listing For Sale by Owner (FSBO).
List your homeWhat's special
Zillow last checked:
Listing updated:
Listed by:
Fahad Hussain 313-729-0097,
Amin Realty,
Emad Islam 833-264-6832,
Amin Realty
Bought with:
Ryan M Callihan, 6501404335
REALTEAM Real Estate
Source: Realcomp II,MLS#: 20251010051
Facts & features
Interior
Bedrooms & bathrooms
- Bedrooms: 3
- Bathrooms: 2
- Full bathrooms: 1
- 1/2 bathrooms: 1
Primary bedroom
- Level: Second
- Area: 130
- Dimensions: 13 X 10
Bedroom
- Level: Second
- Area: 80
- Dimensions: 10 X 8
Bedroom
- Level: Second
- Area: 110
- Dimensions: 11 X 10
Other
- Level: Second
- Area: 42
- Dimensions: 7 X 6
Other
- Level: Entry
- Area: 16
- Dimensions: 4 X 4
Family room
- Level: Entry
- Area: 294
- Dimensions: 21 X 14
Kitchen
- Level: Entry
- Area: 180
- Dimensions: 18 X 10
Living room
- Level: Entry
- Area: 252
- Dimensions: 21 X 12
Heating
- Forced Air, Natural Gas
Features
- Basement: Partially Finished
- Has fireplace: No
Interior area
- Total interior livable area: 1,698 sqft
- Finished area above ground: 1,298
- Finished area below ground: 400
Property
Parking
- Total spaces: 2
- Parking features: Two Car Garage, Attached
- Attached garage spaces: 2
Features
- Levels: Two
- Stories: 2
- Entry location: GroundLevelwSteps
- Pool features: None
Lot
- Size: 8,276 Square Feet
- Dimensions: 71 x 119
Details
- Parcel number: 1015403006
- Special conditions: Short Sale No,Standard
Construction
Type & style
- Home type: SingleFamily
- Architectural style: Colonial
- Property subtype: Single Family Residence
Materials
- Aluminum Siding, Brick
- Foundation: Basement, Poured
- Roof: Asphalt
Condition
- New construction: No
- Year built: 1963
Utilities & green energy
- Sewer: Public Sewer
- Water: Public
Community & HOA
Community
- Subdivision: PLUMBROOK VILLAGE # 02
HOA
- Has HOA: No
Location
- Region: Sterling Heights
Financial & listing details
- Price per square foot: $172/sqft
- Tax assessed value: $105,434
- Annual tax amount: $5,010
- Date on market: 6/27/2025
- Cumulative days on market: 34 days
- Listing agreement: Exclusive Agency
- Listing terms: Cash,Conventional
- Exclusions: Exclusion(s) Do Not Exist
Price history
| Date | Event | Price |
|---|---|---|
| 8/27/2025 | Sold | $292,000$172/sqft |
Source:  Realcomp II #20251010051 Report a problem Realcomp II #20251010051 Report a problem | ||
| 8/2/2025 | Pending sale | $292,000$172/sqft |
Source: Realcomp II #20251010051 Report a problem | ||
| 7/25/2025 | Price change | $292,000-1%$172/sqft |
Source: Realcomp II #20251010051 Report a problem | ||
| 6/27/2025 | Listed for sale | $295,000+63.9%$174/sqft |
Source: Realcomp II #20251010051 Report a problem | ||
| 10/29/2022 | Listing removed | -- |
Source: Zillow Rental Manager Report a problem | ||
| 10/25/2022 | Price change | $1,775-1.4%$1/sqft |
Source: Zillow Rental Manager Report a problem | ||
| 10/1/2022 | Price change | $1,800-2.7%$1/sqft |
Source: Zillow Rental Manager Report a problem | ||
| 9/28/2022 | Listed for rent | $1,850$1/sqft |
Source: Zillow Rental Manager Report a problem | ||
| 4/4/2019 | Sold | $180,000-2.7%$106/sqft |
Source: Public Record Report a problem | ||
| 3/5/2019 | Listed for sale | $184,900+33%$109/sqft |
Source: Market Elite Inc #219018155 Report a problem | ||
| 4/1/2014 | Sold | $139,000-1.4%$82/sqft |
Source: Public Record Report a problem | ||
| 1/21/2014 | Pending sale | $141,000$83/sqft |
Source: CENTURY 21 AAA North #31171820 Report a problem | ||
| 11/15/2013 | Price change | $141,000+0.8%$83/sqft |
Source: CENTURY 21 AAA North #31171820 Report a problem | ||
| 10/31/2013 | Listed for sale | $139,900-17.7%$82/sqft |
Source: CENTURY 21 AAA North #31171820 Report a problem | ||
| 7/31/2001 | Sold | $170,000$100/sqft |
Source: Public Record Report a problem | ||
Public tax history
| Year | Property taxes | Tax assessment |
|---|---|---|
| 2025 | $5,968 +55.5% | $132,500 +6.5% |
| 2024 | $3,837 +5.2% | $124,400 +13.2% |
| 2023 | $3,646 +2.1% | $109,900 +10.6% |
| 2022 | $3,571 | $99,400 +5.3% |
| 2021 | -- | $94,400 +3.4% |
| 2020 | -- | $91,300 +0.8% |
| 2019 | -- | $90,600 +12.5% |
| 2018 | $2,550 | $80,500 +9.8% |
| 2017 | -- | $73,300 |
| 2016 | -- | $73,300 +7% |
| 2015 | -- | $68,500 +27.8% |
| 2014 | -- | $53,600 |
| 2012 | -- | -- |
| 2009 | -- | -- |
| 2001 | $1,516 +3.3% | $52,900 +3.1% |
| 2000 | $1,467 | $51,300 |
Find assessor info on the county website
Neighborhood: 48313
Nearby homes
- $330,0004 bd2 ba1.7k sqft8790 Lozen Dr, Sterling Heights, MI 48313Off Market
- $248,0004 bd2 ba1.4k sqft8741 San Marco Blvd, Sterling Heights, MI 48313Sold
- $283,3004 bd2 ba1.3k sqft8729 San Marco Blvd, Sterling Heights, MI 48313Off Market
- $329,2003 bd3 ba1.3k sqft8782 Lozen Dr, Sterling Heights, MI 48313Off Market
- $338,8704 bd2 ba1.9k sqft8799 Lozen Dr, Sterling Heights, MI 48313Sold
- $293,2003 bd2 ba1.3k sqft8758 Lozen Dr, Sterling Heights, MI 48313Off Market
- $273,100-- bd1 ba1.1k sqft8760 San Marco Blvd, Sterling Heights, MI 48313Off Market
- $267,800-- bd1 ba1.4k sqft8748 San Marco Blvd, Sterling Heights, MI 48313Off Market
Nearby schools
GreatSchools rating
- 8/10Plumbrook Elementary SchoolGrades: PK-6Distance: 0.1 mi
- 6/10Davis Junior High SchoolGrades: 7-9Distance: 0.4 mi
- 8/10Adlai Stevenson High SchoolGrades: 9-12Distance: 0.4 mi
Get a cash offer in 3 minutes
Find out how much your home could sell for in as little as 3 minutes with a no-obligation cash offer.
Estimated market value
$303,500
Get a cash offer in 3 minutes
Find out how much your home could sell for in as little as 3 minutes with a no-obligation cash offer.
Estimated market value
$303,500
- Michigan
- Macomb County
- Sterling Heights
- 48313
- 8798 Lozen Dr
Nearby cities
Nearby zip codes
Other Sterling Heights Topics
- Apartments for Rent in 48313
- Houses for Sale in 48313
- Houses for Rent in 48313
- 48313 Real Estate
- Sterling Heights Condos
- Houses for Sale in Sterling Heights
- Newest Listings in Sterling Heights
- Sterling Heights Home Values
- Sterling Heights Real Estate Agents
- Sterling Heights Refinance
- Sterling Heights Mortgage Rates
