This wonderfully-kept, single-family home has: five bedrooms, three full baths, two car garage, new paint, new carpet, new flooring, separate formal living room with wood-burning brick fireplace, separate formal dining room, bright and airy kitchen fully surrounded by cabinets, large family room adjoining kitchen, 30 year roof(2016), full house gas generator(2014), heat furnace(2021), air conditioner(2021), water heater(2021), walk-in laundry room with cabinets, extensive walk-in attic with two access points and tons of storage space, extra wide sliding glass door to rear patio, upgraded extra wide doors, 36"+ wide halls, automatic garage door openers with direct access to inside of home, six car driveway, fenced-in flat, open backyard with concrete patio. This well-established, tree-lined community has a very large 25,000 gallon outdoor pool(home is only six houses away from pool!) with four lifeguard stands, diving board and waterslides, baby pool, playground, four tennis courts, soccer field, football field, baseball field, basketball courts, sand volleyball court, and walking paths(all of which are private and exclusive to Montpelier residents and their guests only). Close to shopping and entertainment, Montpelier Cultural Arts Center. Commute Fort Meade, Baltimore, Washington DC/I 95/BW Parkway (295)/ICC 200. Six minutes to Marc Train station. Original owner. Vacant. Ready to go.
For sale
$575,000
8798 Oxwell Ln, Laurel, MD 20708
5beds
2,414sqft
Single Family Residence
Built in 1968
0.56 Acres Lot
$569,800 Zestimate®
$238/sqft
$38/mo HOA
What's special
Baby poolSeparate formal dining roomTwo car garageBasketball courtsUpgraded extra wide doorsSix car drivewayFive bedrooms
- 4 days
- 492
- 44
Likely to sell faster than
Zillow last checked:
Listing updated:
Listed by:
Philip Shamim 240-286-3173,
Long & Foster Real Estate, Inc. 301-388-2600
Source: Bright MLS,MLS#: MDPG2216124
Facts & features
Interior
Bedrooms & bathrooms
- Bedrooms: 5
- Bathrooms: 3
- Full bathrooms: 3
- Main level bathrooms: 3
- Main level bedrooms: 5
Basement
- Area: 0
Heating
- Forced Air, Natural Gas
Cooling
- Central Air, Electric
Appliances
- Included: Cooktop, Dishwasher, Disposal, Dryer, Exhaust Fan, Microwave, Oven, Oven/Range - Electric, Refrigerator, Washer, Water Heater, Gas Water Heater
- Laundry: Main Level
Features
- Family Room Off Kitchen, Formal/Separate Dining Room, Attic, Bathroom - Tub Shower, Floor Plan - Traditional, Primary Bath(s)
- Flooring: Carpet
- Has basement: No
- Number of fireplaces: 1
- Fireplace features: Brick, Equipment, Mantel(s)
Interior area
- Total structure area: 2,414
- Total interior livable area: 2,414 sqft
- Finished area above ground: 2,414
- Finished area below ground: 0
Property
Parking
- Total spaces: 8
- Parking features: Garage Faces Front, Garage Door Opener, Asphalt, Attached, Driveway, On Street
- Attached garage spaces: 2
- Uncovered spaces: 6
Accessibility
- Accessibility features: Doors - Swing In, Wheelchair Mod, 2+ Access Exits, Accessible Hallway(s), Grip-Accessible Features, Accessible Electrical and Environmental Controls, Doors - Lever Handle(s), Entry Slope <1', Accessible Entrance, Accessible Approach with Ramp
Features
- Levels: Two
- Stories: 2
- Pool features: Community
- Fencing: Split Rail
Lot
- Size: 0.56 Acres
Details
- Additional structures: Above Grade, Below Grade
- Parcel number: 17101004712
- Zoning: RR
- Special conditions: Standard
Construction
Type & style
- Home type: SingleFamily
- Architectural style: Cape Cod
- Property subtype: Single Family Residence
Materials
- Frame
- Foundation: Slab
Condition
- Very Good
- New construction: No
- Year built: 1968
Utilities & green energy
- Sewer: Public Sewer
- Water: Public
Community & HOA
Community
- Features: Pool
- Subdivision: Montpelier
HOA
- Has HOA: Yes
- Amenities included: Baseball Field, Basketball Court, Common Grounds, Jogging Path, Pool, Soccer Field, Tennis Court(s), Tot Lots/Playground, Volleyball Courts
- Services included: Pool(s), Recreation Facility
- HOA fee: $450 annually
- HOA name: MONTPELIER COMMUNITY ASSOCIATION
Location
- Region: Laurel
Financial & listing details
- Price per square foot: $238/sqft
- Tax assessed value: $510,267
- Annual tax amount: $7,336
- Date on market: 9/2/2026
- Listing agreement: Exclusive Right To Sell
- Ownership: Fee Simple
Estimated market value
$569,800
$541,000 - $598,000
$3,638/mo
Price history
| Date | Event | Price |
|---|---|---|
| 9/2/2026 | Listed for sale | $575,000$238/sqft |
Source:  Bright MLS #MDPG2216124 Report a problem Bright MLS #MDPG2216124 Report a problem | ||
Public tax history
| Year | Property taxes | Tax assessment |
|---|---|---|
| 2025 | $5,774 +13.6% | $493,700 +8% |
| 2024 | $5,082 +8.7% | $457,000 +8.7% |
| 2023 | $4,674 +9.6% | $420,300 +9.6% |
| 2022 | $4,266 +3% | $383,600 +3% |
| 2021 | $4,141 +3.1% | $372,400 +3.1% |
| 2020 | $4,017 -16.5% | $361,200 +11.6% |
| 2019 | $4,809 | $323,633 |
| 2018 | $4,809 +8.9% | $323,633 +8.9% |
| 2017 | $4,417 +21.3% | $297,267 +9.7% |
| 2016 | $3,643 | $270,900 +0.1% |
| 2015 | $3,643 | $270,600 +0.1% |
| 2014 | $3,643 | $270,300 +0.1% |
| 2013 | -- | $270,000 |
| 2012 | -- | $270,000 |
| 2011 | -- | $270,000 -30.8% |
| 2010 | -- | $390,190 +8.2% |
| 2009 | -- | $360,592 +8.9% |
| 2008 | -- | $330,996 +9.8% |
| 2007 | -- | $301,400 +10.6% |
| 2006 | -- | $272,406 +11.9% |
| 2005 | -- | $243,413 +13.5% |
| 2004 | -- | $214,420 |
| 2003 | -- | $214,420 +8.3% |
| 2002 | -- | $197,900 +20% |
| 2001 | -- | $164,860 |
Find assessor info on the county website
Monthly payment
Est. payment
Payment breakdown
Explore the cost of this home by adjusting the details. Changes won't be saved.Climate risks
Neighborhood: 20708
Nearby schools
Schools provided by the listing agent
- District: Prince George's County Public Schools
Source: Bright MLS. This data may not be complete. We recommend contacting the local school district to confirm school assignments for this home.
Similar homes
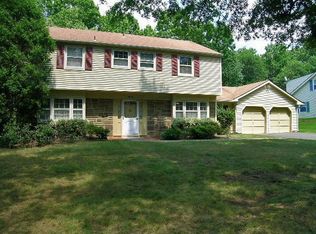
- $580,0004 bd3 ba2.2k sqft12607 Ivystone Ln, Laurel, MD 20708For Sale

 MLS ID #MDPG2207830, Nick Bogardus, Compass. Bright MLS
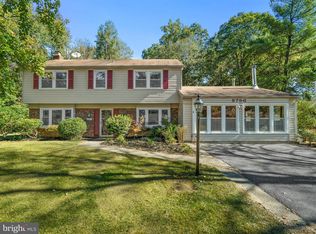
 - $565,0005 bd3 ba2.4k sqft9203 Twin Hill Ln, Laurel, MD 20708For Sale
 MLS ID #MDPG2207508, Philip Shamim, Long & Foster Real Estate, Inc.. Bright MLS
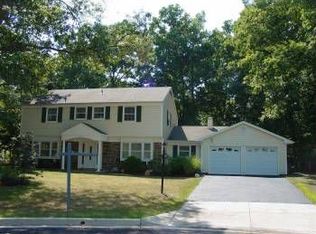
 - $580,0006 bd3 ba2.4k sqft9312 Montpelier Dr, Laurel, MD 20708For Sale
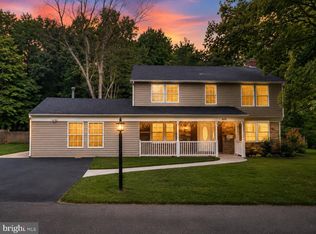 MLS ID #MDPG2215306, DIANA CARRASCO, RLAH @properties. Bright MLS
 - $540,0004 bd3 ba1.9k sqft9005 Eastbourne Ln, Laurel, MD 20708For Sale
 MLS ID #MDPG2209578, Suzanne Haversack, Cummings & Co. Realtors. Bright MLS
 - $530,0004 bd3 ba1.9k sqft12218 Valerie Ln, Laurel, MD 20708For SaleMLS ID #MDPG2211646, Yeewen Chang, Evergreen Properties. Bright MLS
- $567,0004 bd3 ba2.7k sqft11910 Callow Ter, Laurel, MD 20708For SaleMLS ID #MDPG2205834, Suzanne Haversack, Cummings & Co. Realtors. Bright MLS
- $575,0004 bd3 ba1.8k sqft577 Brock Bridge Rd, Laurel, MD 20724For SaleMLS ID #MDAA2155328, Jessica Welder, Keller Williams Flagship. Bright MLS
- $650,0004 bd4 ba2.3k sqft11200 Hickory Grove Ct, Laurel, MD 20708For SaleMLS ID #MDPG2214902, Meshelle Van Allen, Bennett Realty Solutions. Bright MLS
- $525,0004 bd2 ba1.7k sqft10101 Madronawood Dr, Laurel, MD 20708For SaleMLS ID #MDPG2215720, Mandy Hursen, RLAH @properties. Bright MLS
- $499,9005 bd3 ba2.1k sqft11418 Pitsea Dr, Beltsville, MD 20705For SaleMLS ID #MDPG2218012, Robel Meskel, Samson Properties. Bright MLS
- $499,9993 bd3 ba2.1k sqft10107 Snowden Rd, Laurel, MD 20708For SaleMLS ID #MDPG2213976, Hazel Shakur, Redfin Corp. Bright MLS
- $672,0005 bd4 ba2.1k sqft7614 Stratfield Ln, Laurel, MD 20707For SaleMLS ID #MDPG2215506, Tamika Johnson, RE/MAX United Real Estate. Bright MLS
- $485,0004 bd2 ba1.5k sqft8608 Portsmouth Dr, Laurel, MD 20708For SaleMLS ID #MDPG2209002, German Llerena, RLAH @properties. Bright MLS
- $625,0003 bd3 ba2k sqft10003 Goose Pond Ct, Laurel, MD 20708For SaleMLS ID #MDPG2204182, Christine Song, Samson Properties. Bright MLS
- $480,0004 bd4 ba1.3k sqft13100 N Point Ln, Laurel, MD 20708For SaleMLS ID #MDPG2209672, Camilo Rodriguez, Freedom Choice Realty LLC. Bright MLS
- $485,0003 bd2 ba1.4k sqft13203 Clarington Ct, Laurel, MD 20708For SaleMLS ID #MDPG2215052, hadis beigi, Metropolitan Fine Properties, Inc.. Bright MLS
- $350,0003 bd3 ba1.8k sqftAndover Heights Condo I, Laurel, MD 20708For SaleMLS ID #MDPG2214870, Rob Carter, Douglas Realty, LLC. Bright MLS
- $650,0004 bd3 ba3k sqft7408 Near Thicket Way, Laurel, MD 20707For SaleMLS ID #MDPG2215514, Rob Foy, RE/MAX Advantage Realty. Bright MLS
- $499,9903 bd3 ba1.7k sqft14108 Greenview Dr, Laurel, MD 20708For SaleMLS ID #MDPG2210898, Khalid Riaz, Samson Properties. Bright MLS
