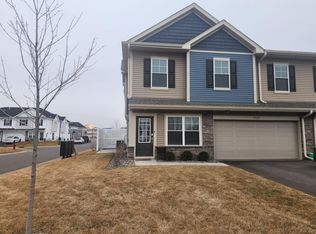
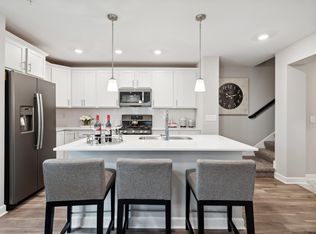
Welcome to your like-new Lennar end-unit townhome in the vibrant Otsego community! This recently built home offers everything you need with an ideal mix of modern design and convenient location. Step into an inviting open-concept main level, where an abundance of natural light fills the spacious living room, flowing seamlessly into a beautifully finished kitchen with quartz countertops, a ceramic tile backsplash, and elegant shaker-style cabinets. Upstairs, you’ll find a versatile loft space, three generous bedrooms, and a convenient laundry room. The primary suite features a private bathroom and a large walk-in closet for plenty of storage. With quick access to Hwy 101 and minutes from great dining, shopping, and entertainment, this townhome combines comfort and convenience perfectly—ideal for buyers looking for a low-maintenance, modern lifestyle in a prime location.
Closed
Zillow last checked:
Listing updated:
Bought with:
Steven Loraus
Active Real Estate Group LLC
Source: NorthstarMLS as distributed by MLS GRID,MLS#: 6624660
Price history
| Date | Event | Price |
|---|---|---|
| 2/5/2025 | Listing removed | $2,495$1/sqft |
Source: Zillow Rentals Report a problem | ||
| 2/2/2025 | Listed for rent | $2,495$1/sqft |
Source: Zillow Rentals Report a problem | ||
| 1/31/2025 | Sold | $325,000-3.6%$184/sqft |
Source:  NorthstarMLS as distributed by MLS GRID #6624660 Report a problem NorthstarMLS as distributed by MLS GRID #6624660 Report a problem | ||
| 1/20/2025 | Pending sale | $337,000$191/sqft |
Source: NorthstarMLS as distributed by MLS GRID #6624660 Report a problem | ||
| 12/5/2024 | Price change | $337,000-2.3%$191/sqft |
Source: NorthstarMLS as distributed by MLS GRID #6624660 Report a problem | ||
| 11/19/2024 | Listed for sale | $345,000+6.2%$195/sqft |
Source: NorthstarMLS as distributed by MLS GRID #6624660 Report a problem | ||
| 5/31/2023 | Sold | $325,000-3.7%$184/sqft |
Source: NorthstarMLS as distributed by MLS GRID #6327598 Report a problem | ||
| 4/26/2023 | Pending sale | $337,390$191/sqft |
Source: NorthstarMLS as distributed by MLS GRID #6327598 Report a problem | ||
| 3/10/2023 | Price change | $337,390+9.5%$191/sqft |
Source: NorthstarMLS as distributed by MLS GRID #6327598 Report a problem | ||
| 2/11/2023 | Pending sale | $307,990$174/sqft |
Source: NorthstarMLS as distributed by MLS GRID #6327598 Report a problem | ||
| 2/5/2023 | Listed for sale | $307,990$174/sqft |
Source: NorthstarMLS as distributed by MLS GRID #6327598 Report a problem | ||


Get a cash offer in 3 minutes
Find out how much your home could sell for in as little as 3 minutes with a no-obligation cash offer.
Estimated market value
$328,100
