Skip main navigation
Sold for $926,450
  • $926,450

    8798 S Quatar Street, Aurora, CO 80016

    3beds
    2,527sqft
    Single Family Residence
    Built in 2022
    7,840 Square Feet Lot
    $818,800 Zestimate®
    $367/sqft
    $3,549 Estimated rent

    Home value

    $818,800

    $778,000 - $860,000

    $3,549/mo

    Zestimate® history
    Loading
    Loading...

    Owner options

    List your home for rent

    $3,549/mo

    Rent Zestimate®

    Find your next renter with Zillow Rental Manager. Plus, with online applications, you can quickly screen prospective tenants – for free.

    Learn more

    $3,549/mo

    Rent Zestimate®

    Refinance and save

    $6,011/mo

    Est. payment

    Refinancing to a lower rate could help reduce your monthly payments and save thousands over the life of the loan.

    See today's rates

    $6,011/mo

    Est. payment

    Explore your selling options

    Work with a Zillow partner agent

    Leverage their expertise and Zillow's premium Showcase listings to get your home seen by more buyers.

    Get started

    List with your own agent

    Get your home in front of millions of buyers by listing it on Zillow.

    Learn how to do it

    Sell it yourself

    Take full control of how buyers see your home on Zillow by listing For Sale by Owner (FSBO).

    List your home

    What's special

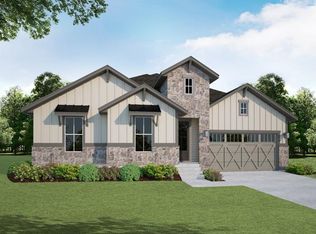
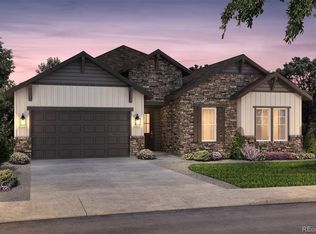
    Open floor ranch homeBonus roomQuartz countertopsStone exterior
    New ranch plan that offers design, beauty, and functionality!! 3 Bedrooms, 2.5 bathrooms, Living room, Dining room and a wonderful office space, craft room or wine room with see-though fireplace. The well-appointed kitchen is equipped with a large center island with breakfast bar, ample counter and cabinet space and roomy pantry. Additional highlights are Smart Home Technology with Ring camera, full constructed closets with shoe racks, tankless hot water heater, full sod with landscaping in the front and rear.

    Zillow last checked:

    Listing updated:

    Listed by:

    Parker Bright 972-410-5701,

    American Legend Homes Brokerage LLC

    Bought with:

    Carolyn Ingebritson, 40041038

    Your Castle Real Estate Inc

    Source: REcolorado as distributed by MLS GRID,MLS#: 3528638MLS Logo

    Facts & features

    Interior

    Bedrooms & bathrooms
    • Bedrooms: 3
    • Bathrooms: 3
    • Full bathrooms: 2
    • 1/2 bathrooms: 1
    • Main level bathrooms: 3
    • Main level bedrooms: 3
    Primary bedroom
    • Level: Main
    • Area: 255 Square Feet
    • Dimensions: 15 x 17
    Bedroom
    • Level: Main
    • Area: 144 Square Feet
    • Dimensions: 12 x 12
    Bedroom
    • Level: Main
    • Area: 132 Square Feet
    • Dimensions: 12 x 11
    Bathroom
    • Level: Main
    Bathroom
    • Level: Main
    Bathroom
    • Level: Main
    Dining room
    • Level: Main
    • Area: 140 Square Feet
    • Dimensions: 10 x 14
    Family room
    • Level: Main
    • Area: 378 Square Feet
    • Dimensions: 18 x 21
    Kitchen
    • Level: Main
    • Area: 198 Square Feet
    • Dimensions: 11 x 18
    Laundry
    • Level: Main
    • Area: 96 Square Feet
    • Dimensions: 8 x 12
    Office
    • Level: Main
    • Area: 132 Square Feet
    • Dimensions: 12 x 11
    Heating
    • Natural Gas
    Cooling
    • Air Conditioning-Room
    Appliances
    • Included: Cooktop, Dishwasher, Disposal, Microwave, Oven, Range Hood, Tankless Water Heater
    Features
    • Ceiling Fan(s), Eat-in Kitchen, Entrance Foyer, Five Piece Bath, Granite Counters, High Ceilings, Kitchen Island, Open Floorplan, Pantry, Radon Mitigation System, Walk-In Closet(s)
    • Flooring: Carpet, Laminate, Tile
    • Windows: Double Pane Windows
    • Basement: Sump Pump,Unfinished
    • Number of fireplaces: 1
    • Fireplace features: Family Room, Gas
    Interior area
    • Total structure area: 2,527
    • Total interior livable area: 2,527 sqft
    • Finished area above ground: 2,333
    • Finished area below ground: 0

    Property

    Parking
    • Total spaces: 3
    • Parking features: Garage - Attached
    • Attached garage spaces: 3
    Features
    • Levels: One
    • Stories: 1
    • Patio & porch: Covered, Front Porch, Patio
    • Exterior features: Gas Valve, Private Yard, Rain Gutters
    • Fencing: Partial
    Lot
    • Size: 7,840 Square Feet
    • Features: Irrigated, Landscaped, Master Planned, Sprinklers In Front, Sprinklers In Rear
    Details
    • Parcel number: R0605769
    • Special conditions: Standard
    • Other equipment: Air Purifier

    Construction

    Type & style
    • Home type: SingleFamily
    • Property subtype: Single Family Residence
    Materials
    • Cement Siding, Stone, Wood Siding
    • Roof: Composition
    Condition
    • New Construction
    • New construction: Yes
    • Year built: 2022
    Details
    • Builder model: 652C
    • Builder name: American Legend Homes
    • Warranty included: Yes

    Utilities & green energy

    • Water: Public
    • Utilities for property: Cable Available, Electricity Connected, Internet Access (Wired), Natural Gas Available, Natural Gas Connected, Phone Available, Phone Connected
    Green energy
    • Energy efficient items: Construction

    Community & HOA

    Community
    • Security: Air Quality Monitor, Carbon Monoxide Detector(s), Radon Detector, Smoke Detector(s)
    • Senior community: Yes
    • Subdivision: Inspiration (Hilltop 55+)
    HOA
    • Has HOA: Yes
    • Amenities included: Clubhouse, Concierge, Fitness Center, Garden Area, Pool, Spa/Hot Tub, Tennis Court(s), Trail(s)
    • Services included: Maintenance Grounds
    • HOA fee: $519 quarterly
    • HOA name: Inspiration
    • HOA phone: 303-627-1063
    Location
    • Region: Aurora

    Financial & listing details

    • Price per square foot: $367/sqft
    • Tax assessed value: $935,075
    • Annual tax amount: $1
    • Date on market: 9/3/2024
    • Listing terms: Cash,Conventional,FHA,VA Loan
    • Exclusions: None
    • Ownership: Builder
    • Electric utility on property: Yes
    • Road surface type: Paved

    Price history

    DateEventPrice
    10/23/2024Sold$926,450-3.5%$367/sqft
    Source: REcolorado as distributed by MLS GRID #3528638 Report a problem
    9/3/2024Pending sale$960,000-3%$380/sqft
    Source: REcolorado as distributed by MLS GRID #3528638 Report a problem
    4/4/2024Listing removed--
    Source: REcolorado as distributed by MLS GRID #3528638 Report a problem
    9/25/2023Price change$989,990-2.2%$392/sqft
    Source: REcolorado as distributed by MLS GRID #3528638 Report a problem
    6/26/2023Listed for sale$1,012,743$401/sqft
    Source: REcolorado as distributed by MLS GRID #3528638 Report a problem

    Public tax history

    YearProperty taxesTax assessment
    2025$6,786 +175.2%$58,440 -4.8%
    2024$2,466 -26.8%$61,410 +151.4%
    2023$3,367 -10.4%$24,430 -6.5%
    2022$3,759 $26,140
    2021-- $26,140 +51.7%
    2020$2,485 $17,230
    2019-- --
    Find assessor info on the county website

    Neighborhood: Inspiration

    Nearby schools

    GreatSchools rating
    Schools provided by the listing agent
    • Elementary: Pine Lane Prim/Inter
    • Middle: Sierra
    • High: Chaparral
    • District: Douglas RE-1

    Source: REcolorado as distributed by MLS GRID. This data may not be complete. We recommend contacting the local school district to confirm school assignments for this home.

    Get a cash offer in 3 minutes
    Find out how much your home could sell for in as little as 3 minutes with a no-obligation cash offer.
    Estimated market value
    $818,800
    Get a cash offer in 3 minutes
    Find out how much your home could sell for in as little as 3 minutes with a no-obligation cash offer.
    Estimated market value
    $818,800