Skip main navigation
Active
  • $358,000

    87981 6th St, Veneta, OR 97487

    3beds
    1,027sqft
    : 
    $2,451/mo
    Get pre-qualified
    Residential, Single Family Residence
    Built in 1986
    7,405 Square Feet Lot
    $-- Zestimate®
    $349/sqft
    $-- HOA

    What's special

    Fully fenced yardStorage shedCovered deckCertified wood stoveWainscoting throughoutNewer roofSpacious pantry
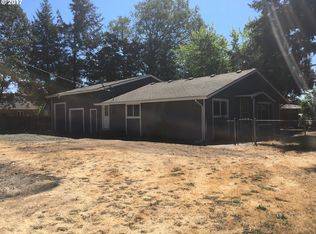
    Beautifully maintained starter home in a desirable Veneta neighborhood offering comfort, charm, and functionality. The interior features wainscoting throughout, a spacious pantry, a certified wood stove, newer stainless steel appliances including the refrigerator, and custom built-ins in the dining room that provide both character and extra storage. Recent updates include a newer roof for added peace of mind. Outside, enjoy a fully fenced yard with a covered deck, a storage shed, and an oversized RV parking area with plenty of room for your recreational vehicles, trailers, or additional parking. This move-in ready home is the perfect blend of style, convenience, and value. Virtually staged to show potential.
    3 days
    |
    337
    |
    25
    |

    Zillow last checked:

    Listing updated:

    Listed by:

    Renee Swartz 541-345-8100,

    RE/MAX Integrity

    Source: RMLS (OR),MLS#: 212529799MLS Logo

      Facts & features

      Interior

      Bedrooms & bathrooms
      • Bedrooms: 3
      • Bathrooms: 1
      • Full bathrooms: 1
      • Main level bathrooms: 1
      Rooms
      • Room types: Bedroom 2, Bedroom 3, Dining Room, Family Room, Kitchen, Living Room, Primary Bedroom
      Primary bedroom
      • Features: Closet, Wallto Wall Carpet
      • Level: Main
      • Area: 117
      • Dimensions: 13 x 9
      Bedroom 2
      • Features: Closet, Wallto Wall Carpet
      • Level: Main
      Bedroom 3
      • Features: Closet, Wallto Wall Carpet
      • Level: Main
      Kitchen
      • Level: Main
      • Area: 90
      • Width: 9
      Living room
      • Features: Wood Stove
      • Level: Main
      • Area: 225
      • Dimensions: 15 x 15
      Heating
      • Ductless, Mini Split, Radiant
      Cooling
      • Has cooling: Yes
      Appliances
      • Included: Free-Standing Range, Free-Standing Refrigerator, Electric Water Heater
      Features
      • Wainscoting, Closet
      • Flooring: Laminate, Wall to Wall Carpet
      • Windows: Vinyl Frames
      • Basement: Crawl Space
      • Fireplace features: Stove, Wood Burning Stove
      Interior area
      • Total structure area: 1,027
      • Total interior livable area: 1,027 sqft

      Property

      Parking
      • Total spaces: 2
      • Parking features: Driveway, RV Access/Parking, Attached
      • Attached garage spaces: 2
      • Has uncovered spaces: Yes
      Accessibility
      • Accessibility features: One Level, Accessibility
      Features
      • Levels: One
      • Stories: 1
      • Patio & porch: Covered Deck, Covered Patio
      • Exterior features: Yard
      • Fencing: Fenced
      • Has view: Yes
      • View description: Territorial, Trees/Woods
      Lot
      • Size: 7,405 Square Feet
      • Dimensions: 100 x 73
      • Features: Level, SqFt 7000 to 9999
      Details
      • Additional structures: RVParking, ToolShed
      • Parcel number: 1295151

      Construction

      Type & style
      • Home type: SingleFamily
      • Architectural style: Ranch
      • Property subtype: Residential, Single Family Residence
      Materials
      • T111 Siding
      • Foundation: Stem Wall
      • Roof: Composition
      Condition
      • Approximately
      • New construction: No
      • Year built: 1986

      Utilities & green energy

      • Sewer: Public Sewer
      • Water: Public

      Community & HOA

      HOA
      • Has HOA: No
      Location
      • Region: Veneta

      Financial & listing details

      • Price per square foot: $349/sqft
      • Tax assessed value: $307,820
      • Annual tax amount: $3,181
      • Date on market: 8/14/2026
      • Listing terms: Cash,Conventional,FHA,VA Loan
      • Road surface type: Paved

        Estimated market value

        Not available

        Estimated sales range

        Not available

        Not available

        Price history

        DateEventPrice
        8/14/2026Listed for sale$358,000+230%$349/sqft
        Source: RMLS (OR) #212529799 Report a problem
        3/22/2002Sold$108,500$106/sqft
        Source: Public Record Report a problem

        Public tax history

        YearProperty taxesTax assessment
        2025$3,182 +2.9%$166,524 +3%
        2024$3,092 +2.7%$161,674 +3%
        2023$3,011 +3.9%$156,966 +3%
        2022$2,900 +6.9%$152,395 +3%
        2021$2,713 +2.7%$147,957 +3%
        2020$2,641 +2.6%$143,648 +3%
        2019$2,574 +3.3%$139,465 +3%
        2018$2,491 $135,403 +3%
        2017$2,491 +3.9%$131,459 +3%
        2016$2,398 +3.7%$127,630 +3%
        2015$2,312 +3.9%$123,913 +3%
        2014$2,226 +9.8%$120,304 +3%
        2013$2,027 +1.2%$116,800 +2.5%
        2012$2,003 $113,967 +3%
        2011-- $110,648 +3%
        2010-- $107,425 +3%
        2009-- $104,296 +3%
        2008-- $101,258 +3%
        2007-- $98,309 +3%
        2006-- $95,446 +3%
        2005-- $92,666 +3%
        2004-- $89,967 +3%
        2003-- $87,347 +3%
        2002-- $84,803 +3%
        2001-- $82,333 +3%
        2000-- $79,935
        Find assessor info on the county website

        Monthly payment

        Est. payment

        Payment breakdown

        Explore the cost of this home by adjusting the details. Changes won't be saved.
        All calculations are estimates and provided by Zillow, Inc. for informational purposes only. Actual amounts may vary.
        HOA fees may include property taxes on listings classified as Co-Ops. Contact the listing agent and/or owner for fee details.
        See how much you could borrow to make a competitive offer.

        Climate risks

        Neighborhood: 97487

        Getting around

        26 / 100
        Car-Dependent
        49 / 100
        Somewhat Bikeable

        Nearby schools

        GreatSchools rating
        Schools provided by the listing agent
        • Elementary: Veneta
        • Middle: Fern Ridge
        • High: Elmira

        Source: RMLS (OR). This data may not be complete. We recommend contacting the local school district to confirm school assignments for this home.

        A local agent can set up tours, give advice and negotiate with sellers.

        Browse local experts

        Similar homes