HIGH & DRY! NO HURRICANE DAMAGE. Top-floor, move-in ready, meticulously maintained - Galley kitchen with real wood cabinetry, 3 closet pantries, and plate shelves - Open dining/living room combo with a view of the screened lanai - Lanai offers a relaxing vibe overlooking the refurbished pool & hot tub - Split bedroom layout: primary bedroom at the back, guest bedroom at the front - Primary bedroom fits a king-sized bed, large dressers, added closet, and en-suite with double vanities, tub/shower, private water closet, and walk-in closet - Pocket Door provides privacy for guest suite; both bathrooms have linen closets - Numerous comfort and noise-reducing upgrades: 2018 Double Hung Simonton Hurricane Impact Windows with lifetime warranty, 2020 PGT Slider Glass Doors, 2019 Trane A/C with SEER variable controls and Ecosystem filter, 2023 hot water heater, 2017 LG Steam Washer / Dryer, 2020 Samsung five-burner convection with steam clean oven and designer hood, 2021 garbage disposer, 2024 kitchen sprayer faucet, microwave doubles as a convection oven, Samsung dishwasher with stainless inside, Maytag refrigerator with bottom freezer, Low-E storm door with reflective film, sound barriers on A/C closet doors, extra shelving in utility closet, 2020 Kohler comfort height toilets, remote ceiling fans and lanai ceiling fan, replaced lanai screens with a smaller mesh for privacy, wood plank coastal lanai ceiling, updated bifold closet doors, and barn doors. - Attic space available for top-floor units, ideal for extra storage and fan/light replacements - Square D electrical panel, covered by insurance - Building amenities: elevator, trash chute, assigned carport, ample guest parking - Located in Bardmoor: near country clubs, shops, and medical facilities. Not far from parks & beaches - $705.91 monthly fee covers all utilities except electric, including Spectrum internet/cable - 18+ occupants, no pets unless service/emotional support certified, 2-year ownership required before renting - No flood zone, no land lease fees - Some furnishings negotiable. Experience this condo firsthand by viewing the virtual tour, then contact your Realtor to schedule a showing.
Sold for $214,500
$214,500
8799 BARDMOOR BOULEVARD #305, SEMINOLE, FL 33777
2beds
1,075sqft
Condominium
Built in 1981
-- sqft lot
$196,700 Zestimate®
$200/sqft
$1,912 Estimated rent
Home value
$196,700
$177,000 - $218,000
$1,912/mo
Zestimate® history
Owner options
List your home for rent
$1,912/mo
Rent Zestimate®
Find your next renter with Zillow Rental Manager. Plus, with online applications, you can quickly screen prospective tenants – for free.
$1,912/mo
Rent Zestimate®
Refinance and save
$2,281/mo
Est. payment
Refinancing to a lower rate could help reduce your monthly payments and save thousands over the life of the loan.
$2,281/mo
Est. payment
Explore your selling options
Work with a Zillow partner agent
Leverage their expertise and Zillow's premium Showcase listings to get your home seen by more buyers.
Get startedList with your own agent
Get your home in front of millions of buyers by listing it on Zillow.
Learn how to do itSell it yourself
Take full control of how buyers see your home on Zillow by listing For Sale by Owner (FSBO).
List your homeWhat's special
Screened lanaiPrivacy for guest suiteSplit bedroom layoutPlate shelvesReal wood cabinetryEn-suite with double vanitiesWalk-in closet
Zillow last checked:
Listing updated:
Listed by:
Julie Sartain 727-420-6107,
CHARLES RUTENBERG REALTY INC 727-538-9200
Bought with:
Lisa Lockhart
EXP REALTY LLC
Source: Stellar MLS,MLS#: U8232181 Originating MLS: Pinellas Suncoast
Originating MLS: Pinellas Suncoast
Facts & features
Interior
Bedrooms & bathrooms
- Bedrooms: 2
- Bathrooms: 2
- Full bathrooms: 2
Primary bedroom
- Features: Ceiling Fan(s), En Suite Bathroom, Walk-In Closet(s)
- Level: First
- Dimensions: 11x15
Bedroom 2
- Features: Ceiling Fan(s), Walk-In Closet(s)
- Level: First
- Dimensions: 11x11
Primary bathroom
- Features: Dual Sinks, Exhaust Fan, Water Closet/Priv Toilet
- Level: First
- Dimensions: 5x11
Bathroom 2
- Features: Exhaust Fan, Shower No Tub, Single Vanity
- Level: First
- Dimensions: 4x8
Balcony porch lanai
- Features: Ceiling Fan(s)
- Level: First
- Dimensions: 9x6
Dining room
- Level: First
- Dimensions: 13x9
Foyer
- Level: First
- Dimensions: 5x7
Kitchen
- Features: Built-In Shelving, Pantry, Dual Sinks
- Level: First
- Dimensions: 7x13
Living room
- Features: Ceiling Fan(s)
- Level: First
- Dimensions: 13x14
Heating
- Central, Electric
Cooling
- Central Air
Appliances
- Included: Convection Oven, Dishwasher, Disposal, Dryer, Electric Water Heater, Ice Maker, Microwave, Range, Range Hood, Refrigerator, Washer
- Laundry: Electric Dryer Hookup, Laundry Closet, Washer Hookup
Features
- Built-in Features, Ceiling Fan(s), Chair Rail, Living Room/Dining Room Combo, Open Floorplan, Primary Bedroom Main Floor, Split Bedroom, Thermostat
- Flooring: Laminate, Luxury Vinyl
- Doors: Sliding Doors
- Windows: Blinds, Window Treatments
- Has fireplace: No
Interior area
- Total structure area: 1,123
- Total interior livable area: 1,075 sqft
Property
Parking
- Total spaces: 1
- Parking features: Assigned, Covered, Ground Level, Guest
- Carport spaces: 1
Features
- Levels: One
- Stories: 1
- Patio & porch: Patio, Rear Porch, Screened
- Exterior features: Irrigation System, Rain Gutters, Sidewalk
- Pool features: Gunite, In Ground, Lighting, Outside Bath Access
- Has spa: Yes
- Spa features: Heated, In Ground
- Has view: Yes
- View description: Park/Greenbelt, Pool
Lot
- Size: 0.86 Acres
- Features: Level, Sidewalk, Unincorporated
- Residential vegetation: Trees/Landscaped
Details
- Parcel number: 243015181760073050
- Special conditions: None
Construction
Type & style
- Home type: Condo
- Property subtype: Condominium
Materials
- Block
- Foundation: Slab
- Roof: Other
Condition
- Completed
- New construction: No
- Year built: 1981
Utilities & green energy
- Sewer: Public Sewer
- Water: Public
- Utilities for property: Cable Connected, Electricity Connected, Public, Sewer Connected, Sprinkler Recycled, Street Lights, Water Connected
Community & HOA
Community
- Features: Buyer Approval Required, Community Mailbox, Irrigation-Reclaimed Water, No Truck/RV/Motorcycle Parking, Pool, Sidewalks, Special Community Restrictions
- Security: Smoke Detector(s)
- Pet fee: $0 monthly
- Subdivision: CORDOVA GREENS CONDO
HOA
- Has HOA: Yes
- Amenities included: Cable TV, Elevator(s), Pool, Spa/Hot Tub, Vehicle Restrictions
- Services included: Cable TV, Common Area Taxes, Community Pool, Reserve Fund, Insurance, Internet, Maintenance Structure, Maintenance Grounds, Manager, Pool Maintenance, Private Road, Sewer, Trash, Water
- HOA fee: $706 monthly
- HOA name: Ameri-Tech Community Management / Beverly
- HOA phone: 727-726-8000
Location
- Region: Seminole
Financial & listing details
- Price per square foot: $200/sqft
- Tax assessed value: $166,671
- Annual tax amount: $1,528
- Date on market: 2/24/2024
- Cumulative days on market: 224 days
- Listing terms: Cash,Conventional
- Ownership: Condominium
- Total actual rent: 0
- Electric utility on property: Yes
- Road surface type: Paved
Price history
| Date | Event | Price |
|---|---|---|
| 12/20/2024 | Sold | $214,500$200/sqft |
Source:  Stellar MLS #U8232181 Report a problem Stellar MLS #U8232181 Report a problem | ||
| 11/28/2024 | Pending sale | $214,500$200/sqft |
Source: Stellar MLS #U8232181 Report a problem | ||
| 11/19/2024 | Price change | $214,500-0.2%$200/sqft |
Source: Stellar MLS #U8232181 Report a problem | ||
| 10/26/2024 | Price change | $215,000-4.4%$200/sqft |
Source: Stellar MLS #U8232181 Report a problem | ||
| 10/18/2024 | Price change | $225,000-0.8%$209/sqft |
Source: Stellar MLS #U8232181 Report a problem | ||
| 9/17/2024 | Price change | $226,900+5.5%$211/sqft |
Source: Stellar MLS #U8232181 Report a problem | ||
| 7/28/2024 | Pending sale | $215,000$200/sqft |
Source: Stellar MLS #U8232181 Report a problem | ||
| 7/22/2024 | Price change | $215,000-6.5%$200/sqft |
Source: Stellar MLS #U8232181 Report a problem | ||
| 5/20/2024 | Price change | $230,000-2.1%$214/sqft |
Source: Stellar MLS #U8232181 Report a problem | ||
| 4/8/2024 | Price change | $235,000-4.1%$219/sqft |
Source: Stellar MLS #U8232181 Report a problem | ||
| 3/26/2024 | Price change | $245,000-7.5%$228/sqft |
Source: Stellar MLS #U8232181 Report a problem | ||
| 3/7/2024 | Price change | $265,000-3.6%$247/sqft |
Source: Stellar MLS #U8232181 Report a problem | ||
| 2/24/2024 | Listed for sale | $275,000+46.3%$256/sqft |
Source: Stellar MLS #U8232181 Report a problem | ||
| 3/12/2021 | Listing removed | -- |
Source:  Keller Williams Report a problem Keller Williams Report a problem | ||
| 2/11/2021 | Listed for sale | $188,000+31.5%$175/sqft |
Source: Stellar MLS #U8112932 Report a problem | ||
| 8/1/2018 | Sold | $143,000+0.1%$133/sqft |
Source: Public Record Report a problem | ||
| 6/1/2018 | Listed for sale | $142,900$133/sqft |
Source: PALERMO REAL ESTATE PROF.INC. #T3108022 Report a problem | ||
| 6/1/2018 | Pending sale | $142,900$133/sqft |
Source: PALERMO REAL ESTATE PROF.INC. #T3108022 Report a problem | ||
| 5/17/2018 | Listed for sale | $142,900-8.4%$133/sqft |
Source: PALERMO REAL ESTATE PROF.INC. #T3108022 Report a problem | ||
| 2/9/2007 | Sold | $156,000+32.3%$145/sqft |
Source: Public Record Report a problem | ||
| 1/6/2005 | Sold | $117,900+84.2%$110/sqft |
Source: Public Record Report a problem | ||
| 7/23/2001 | Sold | $64,000$60/sqft |
Source: Public Record Report a problem | ||
Public tax history
| Year | Property taxes | Tax assessment |
|---|---|---|
| 2025 | $53 -96.6% | $166,671 +27.1% |
| 2024 | $1,592 +2.5% | $131,123 +3% |
| 2023 | $1,553 +3.5% | $127,304 +3% |
| 2022 | $1,501 -0.8% | $123,596 +3% |
| 2021 | $1,513 -0.4% | $119,996 +1.4% |
| 2020 | $1,518 +2.4% | $118,339 +2.3% |
| 2019 | $1,482 | $115,678 +104.7% |
| 2018 | $1,482 +156.2% | $56,511 +2.1% |
| 2017 | $579 -0.4% | $55,349 +2.1% |
| 2016 | $581 +4.5% | $54,211 +0.7% |
| 2015 | $556 +0.2% | $53,834 +0.8% |
| 2014 | $555 0% | $53,407 +1.5% |
| 2013 | $555 +0.2% | $52,618 -2.6% |
| 2012 | $554 | $54,031 -4.7% |
| 2011 | -- | $56,680 +1.5% |
| 2010 | -- | $55,842 -31% |
| 2009 | -- | $80,935 -23.8% |
| 2008 | $1,332 | $106,200 +16% |
| 2007 | -- | $91,534 +5.6% |
| 2005 | -- | $86,700 +19.9% |
| 2004 | $717 +2% | $72,300 +16.1% |
| 2003 | $703 +65.1% | $62,300 +13.5% |
| 2002 | $426 | $54,900 +14.1% |
| 2001 | $426 +8.2% | $48,100 +11.9% |
| 2000 | $393 | $43,000 |
Find assessor info on the county website
Neighborhood: 33777
Nearby homes
- $168,100-- bd-- ba1k sqft8799 Bardmoor Blvd APT 101, Seminole, FL 33777Off Market
- $163,4002 bd2 ba1k sqft8799 Bardmoor Blvd APT 102, Seminole, FL 33777Off Market
- $167,2002 bd2 ba1k sqft8799 Bardmoor Blvd APT 103, Seminole, FL 33777Off Market
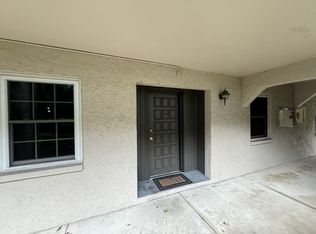
- $159,200-- bd-- ba1k sqft8799 Bardmoor Blvd APT 104, Seminole, FL 33777Off Market
- $270,0002 bd2 ba1k sqft8799 Bardmoor Blvd APT 105, Seminole, FL 33777Sold
- $214,300-- bd-- ba1k sqft8799 Bardmoor Blvd APT 106, Seminole, FL 33777Off Market
- $274,0002 bd2 ba1k sqft8799 Bardmoor Blvd APT 205, Seminole, FL 33777For Sale
- $153,200-- bd-- ba1k sqft8799 Bardmoor Blvd APT 201, Seminole, FL 33777Off Market
Nearby schools
GreatSchools rating
- 9/10Bardmoor Elementary SchoolGrades: PK-5Distance: 0.7 mi
- 5/10Osceola Middle SchoolGrades: 6-8Distance: 0.8 mi
- 3/10Dixie M. Hollins High SchoolGrades: 9-12Distance: 3.9 mi
Schools provided by the listing agent
- Elementary: Bardmoor Elementary-PN
- Middle: Osceola Middle-PN
- High: Dixie Hollins High-PN
Source: Stellar MLS. This data may not be complete. We recommend contacting the local school district to confirm school assignments for this home.
Get a cash offer in 3 minutes
Find out how much your home could sell for in as little as 3 minutes with a no-obligation cash offer.
Estimated market value
$196,700
Get a cash offer in 3 minutes
Find out how much your home could sell for in as little as 3 minutes with a no-obligation cash offer.
Estimated market value
$196,700
- Florida
- Pinellas County
- Seminole
- 33777
- 8799 BARDMOOR BOULEVARD Unit 305
Nearby cities
Nearby neighborhoods
Nearby zip codes
Other Seminole Topics
