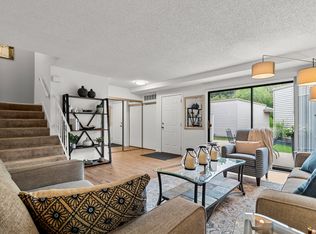
Property Description:
Welcome to this beautifully maintained, partially furnished 4-bedroom, 3-bathroom home located in Eden Prairie. The thoughtful floorplan features main-level vinyl flooring, vaulted ceilings, and an open two-story family room that flows directly into the kitchen. A versatile main-level bedroom easily serves as a home office, complemented by a convenient 3/4 bathroom on the same floor.
Upstairs, the expansive master suite comes fully furnished with a complete king-size bedroom set (bed, chest, vanity with mirror, and two side tables). The private master bathroom includes a walk-in closet, a separate shower, and a relaxing whirlpool tub. The lower level boasts a second refrigerator for extra storage and a dedicated home fitness center, fully equipped with a Life Fitness treadmill and a full-body cable pulley system.
Outside, start your day with peaceful wetland views from the front patio. Out back, you will find a fully fenced backyard providing excellent privacy, a storage shed for your outdoor equipment, and a rear patio featuring a small pet door. The property also offers immediate access to miles of scenic walking and biking trails. The home is equipped with central air conditioning, forced-air heating, and an attached 2-car garage complete with a built-in EV charger, all zoned within the Cedar Ridge Elementary and Eden Prairie High School boundaries.
Amenities & Features:
Included Furnishings: Complete king master bedroom suite.
Home Gym: Life Fitness treadmill and full-body cable pulley machine (provided for tenant use).
Kitchen & Basement: Dishwasher, microwave, garbage disposal, primary refrigerator, plus a 2nd refrigerator in the basement.
Outdoor Space: Front patio with wetland views, fully fenced backyard, storage shed, rear patio, and small pet door.
Parking & Climate: Attached 2-car garage with EV charger, central AC, forced-air heating.
Lease Terms & Policies:
Pet Policy: Small dogs (under 25 lbs) are welcome to accommodate the existing rear patio pet door. A non-refundable pet deposit of $350 and a monthly pet rent of $50 apply. (Subject to standard ESA exemptions).
Maintenance & Lawn Care: Tenant is responsible for routine 90-day HVAC filter replacements and all standard lawn care and snow removal.
Included Equipment Waiver: The basement fitness equipment (treadmill and cable machine) is provided as a courtesy amenity. Tenant assumes all liability for use; landlord is not responsible for mechanical repairs or replacement.
Furnishings: Tenant is responsible for maintaining the provided dining and bedroom furniture, with damages beyond normal wear and tear deducted from the security deposit.
No Smoking permitted on the premises.
Lease Duration: 12 months (18- or 24-month lease options may be available upon request).
Financial Criteria: Gross household income must be at least 3x the monthly rent ($12,600/month). Applicants must have a minimum credit score of 650, a clean background check, and positive rental or homeownership history.
Security Deposit: One month's rent, due at signing.
Renters Insurance: Tenant is required to maintain active renters insurance with a minimum of $100,000 in personal liability coverage. Landlord must be listed as an "Interested Party."
Utilities & Exterior Care: The tenant is responsible for all utilities (water, gas, electric, trash, internet). The tenant is also responsible for routine lawn care and snow removal in accordance with Eden Prairie municipal codes.
Property Alterations: No painting, remodeling, or structural changes (including wall-mounting heavy objects or changing of exterior locks) are permitted without prior written consent from the landlord.
Routine Maintenance: The tenant is required to replace the HVAC filters every 90 days to maintain system efficiency.
Pet Policy: Dogs or cats (under 25 lbs) are permitted and fit perfectly with the installed patio pet door. A $350 non-refundable pet deposit and a $50/month pet rent apply. (Subject to standard ESA exemptions).
Rent Payments: Rent must be paid electronically via a designated online landlord portal. A strict late fee policy will be enforced for payments received after the grace period.
City Compliance: The tenant agrees to abide by all local municipal codes and neighborhood rules (if applicable). Any fines incurred due to the tenant's negligence (e.g., noise complaints, improper trash storage, overgrown lawn) will be billed directly to the tenant.
Notice to Vacate: A 60-day written notice is required prior to the end of the lease term if the tenant does not intend to renew.
Included Equipment Waiver: The basement fitness center (Life Fitness treadmill and cable pulley machine) is provided as a courtesy amenity. The tenant assumes all liability for its use, and the landlord is not responsible for mechanical repairs or replacement.
Included Furnishings: The 8-seat dining table and king-size master bedroom suite are included. The tenant is responsible for maintaining these items, with damages beyond normal wear and tear deducted from the security deposit.
Smoking: Strictly no smoking allowed anywhere on the premises.
No Subleasing: Subletting, rental arbitrage, and short-term rentals (e.g., Airbnb, VRBO) are strictly prohibited and constitute an immediate breach of the lease.
House for rent
Single family residence
Available now
Cats, small dogs OK
Air conditioner, central air
In unit laundry
Attached garage parking
Forced air
What's special
Dedicated home fitness centerVaulted ceilingsLife fitness treadmillPrivate master bathroomOpen two-story family roomRelaxing whirlpool tubSeparate shower
- 26 days |
- -- |
- -- |
Zillow last checked:
Listing updated:
Travel times
Facts & features
Interior
Bedrooms & bathrooms
- Bedrooms: 4
- Bathrooms: 3
- Full bathrooms: 3
Heating
- Forced Air
Cooling
- Air Conditioner, Central Air
Appliances
- Included: Dishwasher, Dryer, Microwave Oven, Oven, Refrigerator, Washer
- Laundry: In Unit
Features
- Walk In Closet
- Flooring: Carpet, Hardwood
- Furnished: Yes
Interior area
- Total interior livable area: 3,794 sqft
Property
Parking
- Parking features: Attached, Garage
- Has attached garage: Yes
- Details: Contact manager
Features
- Patio & porch: Patio
- Exterior features: Centralized Humidifier
Details
- Additional structures: Garage(s)
- Parcel number: 2011622230034
Construction
Type & style
- Home type: SingleFamily
- Property subtype: Single Family Residence
Utilities & green energy
- Utilities for property: Cable, Cable Connected
Community & HOA
Location
- Region: Eden Prairie
Financial & listing details
- Lease term: 1 Year
Price history
| Date | Event | Price |
|---|---|---|
| 9/25/2026 | Price change | $3,900-4.9%$1/sqft |
Source: Zillow Rentals Report a problem | ||
| 9/16/2026 | Price change | $4,100-2.4%$1/sqft |
Source: Zillow Rentals Report a problem | ||
| 9/11/2026 | Listed for rent | $4,200$1/sqft |
Source: Zillow Rentals Report a problem | ||
| 4/19/2017 | Sold | $420,000-2.1%$111/sqft |
Source:  NorthstarMLS as distributed by MLS GRID #4778539 Report a problem NorthstarMLS as distributed by MLS GRID #4778539 Report a problem | ||
| 2/18/2017 | Pending sale | $429,000$113/sqft |
Source: Coldwell Banker Burnet - Edina Regional #4778539 Report a problem | ||
| 12/7/2016 | Price change | $429,000-2.3%$113/sqft |
Source: Coldwell Banker Burnet - Edina Regional #4778539 Report a problem | ||
| 11/18/2016 | Listed for sale | $439,000+131%$116/sqft |
Source: Coldwell Banker Burnet - Edina Regional #4778539 Report a problem | ||
| 1/23/1996 | Sold | $190,039$50/sqft |
Source: Public Record Report a problem | ||