Welcome to your enchanting countryside retreat! Nestled on a sprawling 3+ acre lot, this gorgeous custom home invites you to spread your wings and embrace serene living. Inside, you’ll be captivated by its grandeur and meticulous maintenance. With three spacious bedrooms plus a bonus room upstairs, there’s room for everyone. Two luxurious primary suites with ensuite bathrooms provide comfort and privacy. Picture sipping morning coffee on the charming brick front porch, while the elegant foyer leads to a formal dining room perfect for gatherings. The heart of the home—the kitchen—boasts stainless steel appliances, a gas stove with a built-in griddle, and stunning granite counters. The inviting living room overlooks a tranquil backyard, featuring a cozy gas fireplace and built-ins. Step outside to a sparkling saltwater sports pool, perfect for entertaining! With a spacious storage bldg and extra covered parking, this one-owner home will be the one. Minerals are negotiable.
Sold
Price Unknown
8799 Shane Ln, Keithville, LA 71047
3beds
2,378sqft
Single Family Residence
Built in 1998
3.17 Acres Lot
$425,300 Zestimate®
$--/sqft
$2,710 Estimated rent
Home value
$425,300
$400,000 - $451,000
$2,710/mo
Zestimate® history
Owner options
List your home for rent
$2,710/mo
Rent Zestimate®
Find your next renter with Zillow Rental Manager. Plus, with online applications, you can quickly screen prospective tenants – for free.
$2,710/mo
Rent Zestimate®
Refinance and save
Refinancing to a lower rate could help reduce your monthly payments and save thousands over the life of the loan.
Explore your selling options
Work with a Zillow partner agent
Leverage their expertise and Zillow's premium Showcase listings to get your home seen by more buyers.
Get startedList with your own agent
Get your home in front of millions of buyers by listing it on Zillow.
Learn how to do itSell it yourself
Take full control of how buyers see your home on Zillow by listing For Sale by Owner (FSBO).
List your homeWhat's special
Sparkling saltwater sports poolTranquil backyardStunning granite countersBonus roomStainless steel appliancesGorgeous custom homeCharming brick front porch
Zillow last checked:
Listing updated:
Listed by:
Tammi Montgomery 0995682171 318-752-2700,
RE/MAX Real Estate Services 318-752-2700
Bought with:
Cachet Banks
EXP Realty, LLC (Lafayette)
Source: NTREIS,MLS#: 20734119
Facts & features
Interior
Bedrooms & bathrooms
- Bedrooms: 3
- Bathrooms: 3
- Full bathrooms: 3
Primary bedroom
- Features: Dual Sinks, En Suite Bathroom, Garden Tub/Roman Tub, Walk-In Closet(s)
- Level: First
- Dimensions: 0 x 0
Primary bedroom
- Features: Walk-In Closet(s)
- Level: First
- Dimensions: 0 x 0
Bedroom
- Level: First
- Dimensions: 0 x 0
Bonus room
- Level: Second
- Dimensions: 0 x 0
Breakfast room nook
- Level: First
- Dimensions: 0 x 0
Dining room
- Level: First
- Dimensions: 0 x 0
Living room
- Features: Built-in Features, Ceiling Fan(s), Fireplace
- Level: First
- Dimensions: 0 x 0
Heating
- Central, Fireplace(s), Natural Gas
Cooling
- Central Air, Ceiling Fan(s), Electric
Appliances
- Included: Dishwasher, Disposal, Gas Range, Microwave
- Laundry: Laundry in Utility Room
Features
- Double Vanity, Granite Counters, Kitchen Island, Multiple Master Suites, Open Floorplan, Vaulted Ceiling(s)
- Flooring: Carpet, Ceramic Tile, Wood
- Windows: Plantation Shutters, Window Coverings
- Has basement: No
- Number of fireplaces: 1
- Fireplace features: Glass Doors, Gas Log, Gas Starter
Interior area
- Total interior livable area: 2,378 sqft
Property
Parking
- Total spaces: 2
- Parking features: Door-Multi, Driveway, Garage, Garage Faces Side
- Attached garage spaces: 2
- Has uncovered spaces: Yes
Features
- Levels: One and One Half
- Stories: 1.5
- Patio & porch: Covered
- Exterior features: Rain Gutters
- Pool features: Gunite, In Ground, Pool Cover, Pool, Salt Water
Lot
- Size: 3.17 Acres
- Features: Acreage
Details
- Parcel number: 151625002004000
Construction
Type & style
- Home type: SingleFamily
- Architectural style: Detached
- Property subtype: Single Family Residence
Materials
- Brick
- Foundation: Slab
- Roof: Composition
Condition
- Year built: 1998
Utilities & green energy
- Sewer: Septic Tank
- Water: Public
- Utilities for property: Septic Available, Water Available
Community & HOA
Community
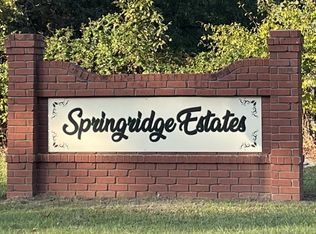
- Subdivision: Springridge Estates
HOA
- Has HOA: No
Location
- Region: Keithville
Financial & listing details
- Tax assessed value: $281,830
- Annual tax amount: $3,705
- Date on market: 9/19/2024
- Cumulative days on market: 91 days
Price history
| Date | Event | Price |
|---|---|---|
| 1/22/2025 | Sold | -- |
Source: NTREIS #20734119 Report a problem | ||
| 12/20/2024 | Pending sale | $425,000$179/sqft |
Source: NTREIS #20734119 Report a problem | ||
| 11/9/2024 | Price change | $425,000-2.3%$179/sqft |
Source: NTREIS #20734119 Report a problem | ||
| 10/15/2024 | Price change | $435,000-2.2%$183/sqft |
Source: NTREIS #20734119 Report a problem | ||
| 9/30/2024 | Listed for sale | $445,000$187/sqft |
Source: NTREIS #20734119 Report a problem | ||
| 9/21/2024 | Listing removed | $445,000$187/sqft |
Source: NTREIS #20734119 Report a problem | ||
| 9/19/2024 | Listed for sale | $445,000$187/sqft |
Source: NTREIS #20734119 Report a problem | ||
Public tax history
| Year | Property taxes | Tax assessment |
|---|---|---|
| 2025 | $3,379 -25.6% | $28,183 |
| 2024 | $4,542 +80.8% | $28,183 +26% |
| 2023 | $2,512 | $22,360 |
| 2022 | $2,512 +0.1% | $22,360 |
| 2021 | $2,509 0% | $22,360 |
| 2020 | $2,509 +1.1% | $22,360 |
| 2019 | $2,483 +9.5% | $22,360 |
| 2018 | $2,267 | $22,360 |
| 2017 | $2,267 +0.2% | $22,360 |
| 2015 | $2,263 -1.2% | $22,360 |
| 2014 | $2,289 | $22,360 |
| 2013 | $2,289 | $22,360 |
| 2012 | -- | $22,360 -0.7% |
| 2011 | -- | $22,520 |
| 2010 | -- | $22,520 |
| 2009 | -- | $22,520 |
| 2008 | -- | $22,520 +10.3% |
| 2007 | -- | $20,410 |
| 2006 | -- | $20,410 |
| 2005 | -- | $20,410 |
| 2004 | -- | $20,410 +24.5% |
| 2003 | -- | $16,400 |
| 2002 | -- | $16,400 |
| 2000 | -- | $16,400 |
Find assessor info on the county website
Neighborhood: 71047
Nearby homes
- $314,4004 bd5 ba1.8k sqft8775 Shane Ln, Keithville, LA 71047Off Market
- $12,280-- bd-- ba-- sqftShane, Keithville, LA 71047Off Market
- $--3.18 acres0 Shane Ln #41, Keithville, LA 71047Sold
- $10,610-- bd-- ba-- sqftShane, Keithville, LA 71047Off Market
- $327,5003 bd5 ba1.7k sqft8753 Shane Ln, Keithville, LA 71047Off Market
- $29,9002.75 acres0 Shane Ln #42, Keithville, LA 71047Lot/Land
- $15,610-- bd-- ba-- sqft1493 R On F Way, Keithville, LA 71047Off Market
- $333,1003 bd3 ba2.2k sqft8737 Shane Ln, Keithville, LA 71047Off Market
Nearby schools
GreatSchools rating
- 6/10Keithville Elementary/Middle SchoolGrades: PK-8Distance: 9.5 mi
- 6/10Huntington High SchoolGrades: 9-12Distance: 14 mi
Schools provided by the listing agent
- Elementary: Caddo ISD Schools
- Middle: Caddo ISD Schools
- High: Caddo ISD Schools
- District: Caddo PSB
Source: NTREIS. This data may not be complete. We recommend contacting the local school district to confirm school assignments for this home.
Sell for more on Zillow
Get a Zillow Showcase℠ listing at no additional cost and you could sell for .
$425,300
2% more
+$8,506
With Zillow Showcase(estimated)
$433,806
Sell for more on Zillow
Get a Zillow Showcase℠ listing at no additional cost and you could sell for .
$425,300
2% more
+$8,506
With Zillow Showcase(estimated)
$433,806
- Louisiana
- Caddo Parish
- Keithville
- 71047
- 8799 Shane Ln
