Discover this delightful 3-bedroom ranch located in desirable Jackson Twp. Nestled on a generous .58-acre lot, this home has been meticulously updated in 2023 to offer modern comfort and style. The kitchen boasts brand-new cabinets with butcher block countertops, a sink, a dishwasher, a gas range, and a microwave. Throughout the home, you'll find new flooring and fresh paint, creating a bright and inviting atmosphere. An abundance of natural light fills the living room through the large picture window. The dining room features French doors that lead to the patio, offering a serene view of the tree-lined backyard. The lower level provides additional living space with a finished recreation room and features a laundry room that leads to the 2-car garage. Plenty of additional storage can be found in the large outdoor shed. Updates also include a completely new well, well pump, and pressure tank, an updated electric panel, and a new garage door. Additional features include new gutter guards, new outdoor railings, and refreshed landscaping to enhance the property's curb appeal. An extra parking area has also been added for your convenience. Every switch, outlet, and light fixture has been replaced, ensuring safety and convenience. With a roof less than seven years old, this home offers peace of mind for years to come. Don't miss out on this beautifully updated property-schedule a viewing today!
Closed
Street View
$280,000
8799 Wonderland Ave NW, Clinton, OH 44216
3beds
1,368sqft
Single Family Residence
Built in 1964
0.58 Acres Lot
$301,300 Zestimate®
$205/sqft
$1,644 Estimated rent
Home value
$301,300
$286,000 - $316,000
$1,644/mo
Zestimate® history
Owner options
List your home for rent
$1,644/mo
Rent Zestimate®
Find your next renter with Zillow Rental Manager. Plus, with online applications, you can quickly screen prospective tenants – for free.
$1,644/mo
Rent Zestimate®
Refinance and save
$1,812/mo
Est. payment
Refinancing to a lower rate could help reduce your monthly payments and save thousands over the life of the loan.
$1,812/mo
Est. payment
Explore your selling options
Work with a Zillow partner agent
Leverage their expertise and Zillow's premium Showcase listings to get your home seen by more buyers.
Get startedList with your own agent
Get your home in front of millions of buyers by listing it on Zillow.
Learn how to do itSell it yourself
Take full control of how buyers see your home on Zillow by listing For Sale by Owner (FSBO).
List your homeWhat's special
Zillow last checked:
Listing updated:
Listed by:
Kristopher Koteles kristopherkoteles@howardhanna.com330-608-0994,
Howard Hanna
Bought with:
Brandon J Hodgkiss, 2016003796
Keller Williams Chervenic Rlty
Hunter D Goudy, 2017005569
Keller Williams Chervenic Rlty
Source: MLS Now,MLS#: 5040612Originating MLS: Stark Trumbull Area REALTORS
Facts & features
Interior
Bedrooms & bathrooms
- Bedrooms: 3
- Bathrooms: 2
- Full bathrooms: 1
- 1/2 bathrooms: 1
- Main level bathrooms: 2
- Main level bedrooms: 3
Primary bedroom
- Description: Flooring: Laminate
- Level: First
- Dimensions: 11.91 x 11.25
Bedroom
- Description: Flooring: Laminate
- Level: First
- Dimensions: 11.83 x 11.25
Bedroom
- Description: Flooring: Laminate
- Level: First
- Dimensions: 9 x 11.25
Dining room
- Description: Flooring: Luxury Vinyl Tile
- Level: First
- Dimensions: 7.75 x 11.33
Kitchen
- Description: Flooring: Luxury Vinyl Tile
- Level: First
- Dimensions: 11.5 x 11.33
Living room
- Description: Flooring: Carpet
- Level: First
- Dimensions: 17 x 11
Recreation
- Description: Flooring: Carpet
- Level: Lower
- Dimensions: 24 x 11
Heating
- Forced Air, Gas
Cooling
- Central Air
Appliances
- Included: Dryer, Dishwasher, Microwave, Range, Refrigerator, Water Softener, Washer
Features
- Basement: Full,Partially Finished,Walk-Out Access
- Has fireplace: No
Interior area
- Total structure area: 1,368
- Total interior livable area: 1,368 sqft
- Finished area above ground: 1,104
- Finished area below ground: 264
Property
Parking
- Parking features: Additional Parking, Attached, Concrete, Garage, Gravel
- Attached garage spaces: 2
Features
- Levels: One
- Stories: 1
- Patio & porch: Patio
Lot
- Size: 0.58 Acres
Details
- Additional structures: Shed(s)
- Parcel number: 01603287
- Special conditions: Standard
Construction
Type & style
- Home type: SingleFamily
- Architectural style: Ranch
- Property subtype: Single Family Residence
Materials
- Brick, Wood Siding
- Roof: Asphalt,Fiberglass
Condition
- Year built: 1964
Utilities & green energy
- Sewer: Septic Tank
- Water: Well
Community & HOA
Community
- Subdivision: Wonderland Hills
HOA
- Has HOA: No
Location
- Region: Clinton
Financial & listing details
- Price per square foot: $205/sqft
- Tax assessed value: $195,600
- Annual tax amount: $2,375
- Date on market: 5/23/2024
- Listing agreement: Exclusive Right To Sell
Price history
| Date | Event | Price |
|---|---|---|
| 6/28/2024 | Sold | $280,000+5.7%$205/sqft |
Source: Public Record Report a problem | ||
| 5/24/2024 | Pending sale | $265,000$194/sqft |
Source: MLS Now #5040612 Report a problem | ||
| 5/23/2024 | Listed for sale | $265,000+27.4%$194/sqft |
Source: MLS Now #5040612 Report a problem | ||
| 12/14/2022 | Sold | $208,000-7.6%$152/sqft |
Source:  MLS Now #4420698 Report a problem MLS Now #4420698 Report a problem | ||
| 12/14/2022 | Pending sale | $225,000$164/sqft |
Source: MLS Now #4420698 Report a problem | ||
| 11/21/2022 | Contingent | $225,000$164/sqft |
Source: MLS Now #4420698 Report a problem | ||
| 11/3/2022 | Listed for sale | $225,000+84.4%$164/sqft |
Source: MLS Now #4420698 Report a problem | ||
| 8/6/2002 | Sold | $122,000$89/sqft |
Source: Public Record Report a problem | ||
Public tax history
| Year | Property taxes | Tax assessment |
|---|---|---|
| 2024 | $3,123 +31.5% | $68,470 +43.5% |
| 2023 | $2,375 -2.9% | $47,710 -3.3% |
| 2022 | $2,445 -0.4% | $49,320 |
| 2021 | $2,455 +15.7% | $49,320 +21.9% |
| 2020 | $2,122 | $40,470 |
| 2019 | $2,122 | $40,470 |
| 2018 | $2,122 +4.8% | $40,470 +10.1% |
| 2017 | $2,026 -0.5% | $36,750 +0.2% |
| 2016 | $2,035 -1.2% | $36,680 |
| 2015 | $2,060 | $36,680 +11.5% |
| 2014 | $2,060 +116.3% | $32,900 |
| 2013 | $953 | $32,900 |
| 2012 | -- | $32,900 -14.4% |
| 2011 | -- | $38,430 -0.3% |
| 2010 | -- | $38,540 |
| 2009 | $2,058 +12.2% | -- |
| 2008 | $1,834 -2.8% | -- |
| 2007 | $1,887 +8.7% | -- |
| 2005 | $1,736 +1.8% | -- |
| 2004 | $1,706 +5.8% | -- |
| 2003 | $1,613 +8.9% | -- |
| 2002 | $1,481 -0.3% | -- |
| 2001 | $1,485 +9% | -- |
| 2000 | $1,362 | -- |
Find assessor info on the county website
Neighborhood: 44216
Nearby homes
- $263,2003 bd2 ba1.1k sqft8767 Wonderland Ave NW, Clinton, OH 44216Off Market

- $279,4003 bd1 ba1.8k sqft8811 Wonderland Ave NW, Clinton, OH 44216Off Market
- $300-- bd-- ba-- sqft8811 Wonderland Ave NW, Clinton, OH 44216Off Market
- $329,3004 bd2 ba1.5k sqft8790 Wonderland Ave NW, Clinton, OH 44216Off Market
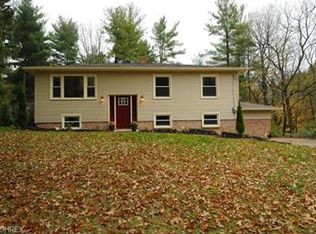
- $296,3003 bd2 ba1.4k sqft8741 Wonderland Ave NW, Clinton, OH 44216Off Market
- $265,4003 bd1 ba1.2k sqft8810 Wonderland Ave NW, Clinton, OH 44216Off Market
- $239,5003 bd1 ba1.3k sqft8800 Wonderland Ave NW, Clinton, OH 44216Off Market
- $361,1004 bd2 ba2k sqft270 Mount Pleasant St NW, Clinton, OH 44216Off Market
Nearby schools
GreatSchools rating
- 9/10Strausser Elementary SchoolGrades: K-5Distance: 1.3 mi
- 8/10Jackson Middle SchoolGrades: 6-8Distance: 3.5 mi
- 8/10Jackson High SchoolGrades: 9-12Distance: 3.9 mi
Schools provided by the listing agent
- District: Jackson LSD - 7605
Source: MLS Now. This data may not be complete. We recommend contacting the local school district to confirm school assignments for this home.
Get a cash offer in 3 minutes
Find out how much your home could sell for in as little as 3 minutes with a no-obligation cash offer.
Estimated market value
$301,300
Get a cash offer in 3 minutes
Find out how much your home could sell for in as little as 3 minutes with a no-obligation cash offer.
Estimated market value
$301,300
- Ohio
- Stark County
- Clinton
- 44216
- 8799 Wonderland Ave NW
Nearby cities
Nearby zip codes
Other Clinton Topics
