Skip main navigation
Sold for $670,000
  • $670,000

    88 11th Ave, Mays Landing, NJ 08330

    3beds
    2,281sqft
    Single Family Residence
    Built in 2005
    15.3 Acres Lot
    $670,900 Zestimate®
    $294/sqft
    $3,387 Estimated rent

    Home value

    $670,900

    $611,000 - $731,000

    $3,387/mo

    Zestimate® history
    Loading
    Loading...

    Owner options

    List your home for rent

    $3,387/mo

    Rent Zestimate®

    Find your next renter with Zillow Rental Manager. Plus, with online applications, you can quickly screen prospective tenants – for free.

    Learn more

    $3,387/mo

    Rent Zestimate®

    Refinance and save

    $4,720/mo

    Est. payment

    Refinancing to a lower rate could help reduce your monthly payments and save thousands over the life of the loan.

    See today's rates

    $4,720/mo

    Est. payment

    Explore your selling options

    Work with a Zillow partner agent

    Leverage their expertise and Zillow's premium Showcase listings to get your home seen by more buyers.

    Get started

    List with your own agent

    Get your home in front of millions of buyers by listing it on Zillow.

    Learn how to do it

    Sell it yourself

    Take full control of how buyers see your home on Zillow by listing For Sale by Owner (FSBO).

    List your home

    What's special

    Cozy wood-burning fireplaceThoughtfully designed kitchenRetractable electric awningMature landscapingAbundant wildlifeInviting front porchRiver access
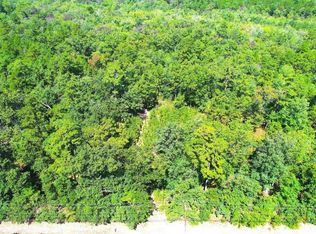
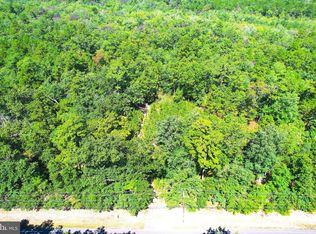
    RIVER ACCESS! Your Private Sanctuary Has Arrived! Nestled on over 15 acres of Peaceful Seclusion in Estell Manor, this Custom 3-Bedroom, 2.5-Bath Expansive Ranch offers the perfect blend of Modern Comfort and Tranquil Charm, set in a high and dry location! From the moment you arrive, the inviting front porch sets the tone for the Warmth and Serenity found throughout the Home. Step inside to a Welcoming Living Room with Soaring Ceilings and a Cozy wood-burning fireplace, creating the perfect space to gather and unwind. The Open Layout flows seamlessly into the heart of the home—a thoughtfully designed Kitchen featuring beautiful Wood Cabinetry, abundant counterspace, and an oversized pantry to meet all your storage needs. Whether enjoying everyday meals in the Kitchen area or hosting memorable holiday gatherings in the Dining Room, this home offers space for every occasion. The spacious Primary Suite is a true retreat, complete with Extra-Large Closets and a relaxing en suite bath with a soaking tub. Two generously sized additional bedrooms share a convenient connecting full bath, offering comfort and privacy for family or guests. The basement is the full length of the home and features Bilco doors for added convenience. The Attic has 14ft+ ceilings & space for possible expansion. Step outside through sliders from the kitchen and dining area onto the oversized Trex deck, complete with a retractable electric awning—perfect for entertaining or simply enjoying the peaceful surroundings. From there, follow the gentle sounds of nature to a charming Stream and Koi Pond, or take a scenic walk down the path to South River. Here, you can relax, barbecue, swim, kayak to Atlantic County Park, or simply take in the breathtaking sunsets. Surrounded by mature landscaping, upgraded hardscaping, and abundant wildlife, this property feels like a private escape yet remains just a short 20 minute drive to the shore via Route 50. Come experience the beauty, peace, and lifestyle this exceptional property has to offer. Love where you live—immersed in nature at its finest!

    Zillow last checked:

    Listing updated:

    Listed by:

    Lori Dodson 609-705-1899,

    OCF Realty LLC - Margate,

    Listing Team: The Silva Group

    Bought with:

    Lori Dodson, 2080974

    OCF Realty LLC - Margate

    Source: Bright MLS,MLS#: NJAC2024114MLS Logo

    Facts & features

    Interior

    Bedrooms & bathrooms
    • Bedrooms: 3
    • Bathrooms: 3
    • Full bathrooms: 2
    • 1/2 bathrooms: 1
    • Main level bathrooms: 3
    • Main level bedrooms: 3
    Heating
    • Forced Air, Active Solar, Propane
    Cooling
    • Central Air, Ceiling Fan(s), Electric
    Appliances
    • Included: Microwave, Built-In Range, Cooktop, Dishwasher, Disposal, Dryer, Oven/Range - Gas, Refrigerator, Washer, Water Heater, Water Treat System, Electric Water Heater
    Features
    • Attic, Soaking Tub, Bathroom - Tub Shower, Breakfast Area, Built-in Features, Ceiling Fan(s), Combination Kitchen/Dining, Dining Area, Entry Level Bedroom, Family Room Off Kitchen, Open Floorplan, Formal/Separate Dining Room, Kitchen Island, Primary Bath(s), Pantry, Walk-In Closet(s)
    • Flooring: Hardwood, Wood
    • Windows: Skylight(s)
    • Basement: Full
    • Number of fireplaces: 1
    • Fireplace features: Wood Burning, Wood Burning Stove
    Interior area
    • Total structure area: 2,281
    • Total interior livable area: 2,281 sqft
    • Finished area above ground: 2,281

    Property

    Parking
    • Total spaces: 2
    • Parking features: Garage Faces Side, Inside Entrance, Asphalt, Attached
    • Attached garage spaces: 2
    • Has uncovered spaces: Yes
    Accessibility
    • Accessibility features: None
    Features
    • Levels: One
    • Stories: 1
    • Patio & porch: Deck
    • Exterior features: Awning(s), Lighting, Private Beach, Water Fountains, Underground Lawn Sprinkler
    • Pool features: None
    • Has view: Yes
    • View description: Creek/Stream, River
    • Has water view: Yes
    • Water view: Creek/Stream,River
    Lot
    • Size: 15.3 Acres
    Details
    • Additional structures: Above Grade
    • Parcel number: 090004800000000402
    • Zoning: R-10
    • Special conditions: Standard

    Construction

    Type & style
    • Home type: SingleFamily
    • Architectural style: Ranch/Rambler
    • Property subtype: Single Family Residence
    Materials
    • Shingle Siding
    • Foundation: Other
    Condition
    • Excellent
    • New construction: No
    • Year built: 2005

    Utilities & green energy

    • Electric: 200+ Amp Service
    • Sewer: Private Sewer
    • Water: Private
    • Utilities for property: Propane

    Community & HOA

    Community
    • Subdivision: Estell Manor
    HOA
    • Has HOA: No
    Location
    • Region: Mays Landing
    • Municipality: ESTELL MANOR CITY

    Financial & listing details

    • Price per square foot: $294/sqft
    • Tax assessed value: $309,300
    • Annual tax amount: $9,121
    • Date on market: 5/1/2026
    • Listing agreement: Exclusive Right To Sell
    • Listing terms: FHA,Conventional,VA Loan
    • Ownership: Fee Simple

    Price history

    DateEventPrice
    6/29/2026Sold$670,000-0.7%$294/sqft
    Source: Bright MLS #NJAC2024114 Report a problem
    6/17/2026Pending sale$675,000$296/sqft
    Source: SJSRMLS #607209 Report a problem
    5/24/2026Contingent$675,000$296/sqft
    Source: Bright MLS #NJAC2024114 Report a problem
    5/1/2026Listed for sale$675,000+42.1%$296/sqft
    Source: Bright MLS #NJAC2024114 Report a problem
    7/20/2022Sold$475,000+5.6%$208/sqft
    Source: SJSRMLS #559198 Report a problem
    2/11/2022Pending sale$450,000$197/sqft
    Source: SJSRMLS #559198 Report a problem
    1/29/2022Listed for sale$450,000$197/sqft
    Source: SJSRMLS #559198 Report a problem

    Public tax history

    YearProperty taxesTax assessment
    2025$8,957 $309,300
    2024$8,957 +0.7%$309,300
    2023$8,892 +8.2%$309,300
    2022$8,218 +2.7%$309,300
    2021$7,999 +1.6%$309,300
    2020$7,875 +20.2%$309,300
    2019$6,550 $309,300
    2018$6,550 +7%$309,300
    2017$6,121 -16.3%$309,300
    2016$7,315 +3.1%$309,300
    2015$7,095 -1.4%$309,300 +22.9%
    2013$7,193 +0.8%$251,600
    2012$7,133 -2%$251,600
    2011$7,276 +14.6%$251,600
    2010$6,350 +3.7%$251,600
    2009$6,126 -2.4%$251,600
    2008$6,277 +0.3%$251,600
    2007$6,257 $251,600
    Find assessor info on the county website

    Neighborhood: 08330

    Nearby schools

    GreatSchools rating
    Schools provided by the listing agent
    • District: Estell Manor City Schools

    Source: Bright MLS. This data may not be complete. We recommend contacting the local school district to confirm school assignments for this home.

    Get a cash offer in 3 minutes
    Find out how much your home could sell for in as little as 3 minutes with a no-obligation cash offer.
    Estimated market value
    $670,900
    Get a cash offer in 3 minutes
    Find out how much your home could sell for in as little as 3 minutes with a no-obligation cash offer.
    Estimated market value
    $670,900