Corner Colonial with spacious backyard, 2 car garage, 2 car driveway. Centrally located near major highways, shopping, schools.
Pending
$680,000
88-52 212th Street, Queens Village, NY 11427
3beds
--sqft
Single Family Residence, Residential
Built in 1925
3,600 Square Feet Lot
$907,100 Zestimate®
$--/sqft
$-- HOA
What's special
- 705 days
- 4
- 0
Zillow last checked:
Listing updated:
Listed by:
Focus 1 Realty Corp 718-712-5020,
Emile Osse Jr 516-375-2426
Source: OneKey® MLS as distributed by MLS GRID,MLS#: L3567236
Facts & features
Interior
Bedrooms & bathrooms
- Bedrooms: 3
- Bathrooms: 4
- Full bathrooms: 2
- 1/2 bathrooms: 2
Primary bedroom
- Description: Formal
- Level: Second
Bedroom 1
- Description: Medium
- Level: Second
Bedroom 2
- Description: Small
- Level: Second
Bathroom 1
- Description: Full
- Level: Second
Dining room
- Description: Formal
- Level: First
Kitchen
- Description: Eak
- Level: First
Living room
- Description: Formal
- Level: First
Heating
- Natural Gas, Hot Water
Cooling
- None
Appliances
- Included: Gas Water Heater, Electric Water Heater, Refrigerator
Features
- Eat-in Kitchen, Formal Dining
- Basement: Finished
- Attic: Unfinished
Property
Parking
- Parking features: Shared Driveway, Detached
- Has uncovered spaces: Yes
Features
- Levels: Three Or More
Lot
- Size: 3,600 Square Feet
- Dimensions: 30 x 120
- Features: Near School
Details
- Parcel number: 105880051
Construction
Type & style
- Home type: SingleFamily
- Architectural style: Colonial
- Property subtype: Single Family Residence, Residential
Materials
- Frame, Aluminum Siding
Condition
- Year built: 1925
Utilities & green energy
- Sewer: Public Sewer
- Water: Public
Community & HOA
HOA
- Has HOA: No
Location
- Region: Queens Village
Financial & listing details
- Annual tax amount: $5,769
- Date on market: 11/18/2024
- Cumulative days on market: 254 days
- Listing agreement: Exclusive Agency
Estimated market value
$907,100
$807,000 - $1.01M
$3,728/mo
Price history
| Date | Event | Price |
|---|---|---|
| 11/18/2024 | Pending sale | $680,000 |
Source:  OneKey® MLS as distributed by MLS GRID #3567236 Report a problem OneKey® MLS as distributed by MLS GRID #3567236 Report a problem | ||
| 10/29/2024 | Listing removed | $680,000 |
Source: OneKey® MLS as distributed by MLS GRID #3567236 Report a problem | ||
| 7/22/2024 | Listed for sale | $680,000 |
Source: OneKey® MLS as distributed by MLS GRID #3567236 Report a problem | ||
Public tax history
Tax history is unavailable.
Monthly payment
Climate risks
Neighborhood: Queens Village
Nearby schools
Schools provided by the listing agent
- Elementary: Ps 33 Edward M Funk
- Middle: Jean Nuzzi Intermediate School
- High: Martin Van Buren High School
Source: OneKey® MLS as distributed by MLS GRID. This data may not be complete. We recommend contacting the local school district to confirm school assignments for this home.
- $827,5003 bd1 ba1.5k sqft8901 212th St, Queens Village, NY 11427Off Market
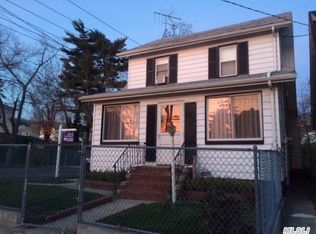
- $967,300-- bd-- ba2.1k sqft21203 89th Ave, Queens Village, NY 11427Off Market
- $804,100-- bd-- ba1.4k sqft8905 212th St, Queens Village, NY 11427Off Market
- $824,100-- bd-- ba1.4k sqft8907 212th St, Queens Village, NY 11427Off Market
Similar homes
- $--3 bd2 ba1.1k sqft9021 207th St, Queens Village, NY 11428Auction
 Auction.com 1
 - $--3 bd2 ba1k sqft54 Biltmore Ave, Elmont, NY 11003Auction
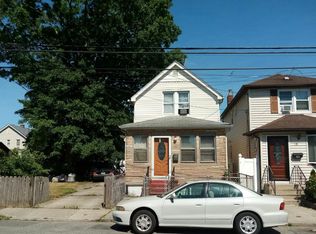 Auction.com 2
 - $710,0003 bd2 ba1.1k sqft90-21 207th St, Queens Village, NY 11428Active
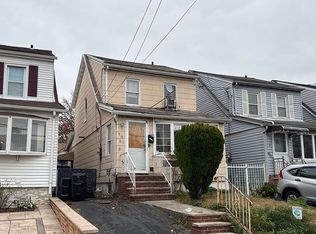 MLS ID #S1801837, Todd Yovino. StreetEasy
 - $--4 bd2 ba1.3k sqft134-52 234th St, Jamaica, NY 11422Auction
 Auction.com 2
 - $689,0003 bd2 ba1.3k sqft115-80 221st Street, Cambria Heights, NY 11411For Sale
 MLS ID #1047083, Katherine Coladner GRI SFR SRES SR, Listing by: Daniel Gale Sothebys Intl Rlty. OneKey® MLS as distributed by MLS GRID
 - $660,0003 bd1 ba1.2k sqft11486 228th Street, Cambria Heights, NY 11411For SaleMLS ID #976338, Vilma I. Alvarez, Listing by: Kin Realty Of New York LLC. OneKey® MLS as distributed by MLS GRID
- $689,0003 bd1 ba1.5k sqft11617 148th Street, Jamaica, NY 11436For SaleMLS ID #952922, Neal J. Khoorchand, Listing by: Century 21 Professional Realty. OneKey® MLS as distributed by MLS GRID
- $679,0003 bd2 ba1.1k sqft338 Thieriot Avenue, Bronx, NY 10473For SaleMLS ID #1054735, Gabriel Kashi, Listing by: Keystone Realty USA Corp. OneKey® MLS as distributed by MLS GRID
- $499,0003 bd2 ba1.2k sqft9012 183rd Street, Hollis, NY 11423For SaleMLS ID #1046588, Harkirat Bharaj, Listing by: BERKSHIRE HATHAWAY. OneKey® MLS as distributed by MLS GRID
- $779,0004 bd2 ba1.5k sqft21818 118th Avenue, Cambria Heights, NY 11411For SaleMLS ID #931000, Monique Beaton Hinds, Listing by: Charles Rutenberg Realty Inc. OneKey® MLS as distributed by MLS GRID
- $750,0004 bd2 ba1.7k sqft109-29 205th Street, Queens Village, NY 11412For SaleMLS ID #1038626, Derek J. Greene, Listing by: Greene Realty Group. OneKey® MLS as distributed by MLS GRID
- $849,0003 bd1 ba1k sqft47-11 169th Street, Flushing, NY 11358For SaleMLS ID #1063264, Charles R. Manna, Listing by: LAFFEY REAL ESTATE. OneKey® MLS as distributed by MLS GRID
