This home underwent a complete gut renovation in 2019. Located in the prestigious central section of Garden City, this majestic home is a testament to timeless beauty. Enter the 6,100+ sq. ft. property through the magnificent oversized wrought iron door into the impressive two story foyer with a double staircase. Inside you are welcomed by refined elegance and unparalleled detail.
The living room and dining room boast high ceilings and floor to ceiling windows providing lots of natural light. The gourmet eat in kitchen/great room blends modern convenience and classic design including high end appliances and custom cabinetry. The primary suite boasts his and hers bathrooms , two walk in closets and a balcony overlooking the backyard. there are five additional bedrooms and two and a half additional bathrooms. The lower level is fully finished including a full bath, egress window and outside entrance.
There is a three car detached garage with a loft, 5 fireplaces (4gas and 1 woodburning), an elevator, 2 laundry rooms, total house filtration and reverse osmosis system, a generator, sonos, 5 zone heat and central air, 400 amp electric service, outdoor kitchen, gas firepit, 13 zone in ground sprinklers with remote access, fully alarmed, interior and exterior cameras, pergola covered in beautiful trumpet vine, 125x250 property with professionally designed gardens.
Sold for $4,900,000
$4,900,000
88 fifth Street, Garden City, NY 11530
6beds
6,100sqft
Single Family Residence, Residential
Built in 2005
0.72 Acres Lot
$5,123,200 Zestimate®
$803/sqft
$7,792 Estimated rent
Home value
$5,123,200
$4.61M - $5.69M
$7,792/mo
Zestimate® history
Owner options
List your home for rent
$7,792/mo
Rent Zestimate®
Find your next renter with Zillow Rental Manager. Plus, with online applications, you can quickly screen prospective tenants – for free.
$7,792/mo
Rent Zestimate®
Refinance and save
$32,485/mo
Est. payment
Refinancing to a lower rate could help reduce your monthly payments and save thousands over the life of the loan.
$32,485/mo
Est. payment
Explore your selling options
Work with a Zillow partner agent
Leverage their expertise and Zillow's premium Showcase listings to get your home seen by more buyers.
Get startedList with your own agent
Get your home in front of millions of buyers by listing it on Zillow.
Learn how to do itSell it yourself
Take full control of how buyers see your home on Zillow by listing For Sale by Owner (FSBO).
List your homeWhat's special
Floor to ceiling windowsIn ground sprinklersOutdoor kitchenThree car detached garageFive additional bedroomsReverse osmosis systemBalcony overlooking the backyard
Zillow last checked:
Listing updated:
Listed by:
Jayne McGratty Armstrong,
Howard Hanna Coach 516-746-5511
Bought with:
Bradly Barnett, 10401277450
Keller Williams Points North
Barry J. Paley CBR, 10491208062
Keller Williams Points North
Source: OneKey® MLS as distributed by MLS GRID,MLS#: 888687
Facts & features
Interior
Bedrooms & bathrooms
- Bedrooms: 6
- Bathrooms: 7
- Full bathrooms: 6
- 1/2 bathrooms: 1
Other
- Description: 2 story foyer ,living room fp, dining room fp, eat in kitchen, family room fp, office fp, mudroom, bedroom, full bath, elevator.udroom, bedroom, full bath.
- Level: First
Other
- Description: Primary suite/fireplace and balcony, with his & hers bathrooms and 2 walk in closets, 4 additional bedrooms with balconies,, 2 full baths ,laundry, elevator. l baths, laundry
- Level: Second
Basement
- Description: huge newly finished basement,2nd laundry, outside entrance, egress window, full bath
- Level: Lower
Heating
- Forced Air
Cooling
- Central Air
Appliances
- Included: Convection Oven, Dishwasher, Dryer, Exhaust Fan, Freezer, Gas Range, Microwave, Refrigerator, Stainless Steel Appliance(s), Washer, Gas Water Heater, Water Purifier Owned, Wine Refrigerator
- Laundry: Washer/Dryer Hookup, Gas Dryer Hookup, In Basement, In Hall, Laundry Room, Multiple Locations, Washer Hookup
Features
- First Floor Bedroom, First Floor Full Bath, Built-in Features, Chefs Kitchen, Double Vanity, Eat-in Kitchen, Entrance Foyer, Formal Dining, Granite Counters, High Speed Internet, His and Hers Closets, Kitchen Island, Open Kitchen, Pantry, Primary Bathroom, Soaking Tub, Storage
- Flooring: Hardwood
- Windows: Double Pane Windows, Floor to Ceiling Windows, Oversized Windows, Wall of Windows
- Basement: Finished,Full,Storage Space
- Attic: Pull Stairs
- Number of fireplaces: 5
- Fireplace features: Bedroom, Family Room, Gas, Living Room, Wood Burning
Interior area
- Total structure area: 6,100
- Total interior livable area: 6,100 sqft
Property
Parking
- Total spaces: 3
- Parking features: Driveway, Garage, Garage Door Opener, Off Street, Oversized, Private
- Garage spaces: 3
- Has uncovered spaces: Yes
Features
- Levels: Three Or More
- Exterior features: Fire Pit, Garden, Gas Grill, Juliet Balcony, Lighting, Speakers
- Fencing: Back Yard,Fenced,Full
Lot
- Size: 0.72 Acres
- Dimensions: 125 x 250
- Features: Cleared, Front Yard, Garden, Interior Lot, Landscaped, Level, Near Public Transit, Near School, Near Shops, Paved, Private, Sprinklers In Front, Sprinklers In Rear
Details
- Parcel number: 2011341130000220
- Special conditions: None
Construction
Type & style
- Home type: SingleFamily
- Architectural style: Colonial
- Property subtype: Single Family Residence, Residential
Condition
- Actual
- Year built: 2005
Utilities & green energy
- Sewer: Public Sewer
- Water: Public
- Utilities for property: Cable Connected, Electricity Connected, Natural Gas Connected, Sewer Connected, Trash Collection Public, Underground Utilities, Water Connected
Community & HOA
Community
- Security: Security System, Smoke Detector(s), Video Cameras
HOA
- Has HOA: No
Location
- Region: Garden City
Financial & listing details
- Price per square foot: $803/sqft
- Tax assessed value: $2,932
- Annual tax amount: $58,792
- Date on market: 7/26/2025
- Cumulative days on market: 32 days
- Listing agreement: Exclusive Right To Sell
- Electric utility on property: Yes
Price history
| Date | Event | Price |
|---|---|---|
| 1/7/2026 | Sold | $4,900,000-2%$803/sqft |
Source:  OneKey® MLS as distributed by MLS GRID #888687 Report a problem OneKey® MLS as distributed by MLS GRID #888687 Report a problem | ||
| 9/5/2025 | Pending sale | $4,999,999$820/sqft |
Source: OneKey® MLS as distributed by MLS GRID #888687 Report a problem | ||
| 8/27/2025 | Listing removed | $4,999,999$820/sqft |
Source: OneKey® MLS as distributed by MLS GRID #888687 Report a problem | ||
| 7/26/2025 | Listed for sale | $4,999,999+92.3%$820/sqft |
Source: OneKey® MLS as distributed by MLS GRID #888687 Report a problem | ||
| 3/22/2018 | Sold | $2,600,000-8.8%$426/sqft |
Source: OneKey® MLS as distributed by MLS GRID #L2979548 Report a problem | ||
| 1/6/2018 | Pending sale | $2,850,000$467/sqft |
Source: Coach REALTORS Fennessy Assoc #2979548 Report a problem | ||
| 10/19/2017 | Listed for sale | $2,850,000$467/sqft |
Source: Coach REALTORS Fennessy Assoc #2979548 Report a problem | ||
| 1/1/2013 | Listing removed | $2,850,000$467/sqft |
Source: Coach Realtors #2480915 Report a problem | ||
| 3/16/2012 | Listed for sale | $2,850,000$467/sqft |
Source: Coach Realtors #1129427 Report a problem | ||
Public tax history
| Year | Property taxes | Tax assessment |
|---|---|---|
| 2024 | -- | $2,932 |
| 2023 | -- | $2,932 |
| 2022 | -- | $2,932 |
| 2021 | $31,766 -4% | -- |
| 2020 | $33,082 +2.2% | $3,333 -6.7% |
| 2019 | $32,367 | $3,571 -1.8% |
| 2018 | $32,367 +6.8% | $3,636 |
| 2017 | $30,317 -6.7% | $3,636 -9.1% |
| 2016 | $32,478 +462% | $4,000 |
| 2015 | $5,779 +5.8% | $4,000 |
| 2013 | $5,459 -6.1% | $4,000 -16.2% |
| 2012 | $5,816 -76.7% | $4,773 -10% |
| 2011 | $24,980 -16.3% | $5,303 -22.1% |
| 2010 | $29,852 | $6,807 -8.1% |
| 2009 | -- | $7,404 +1.5% |
| 2008 | -- | $7,297 +35.2% |
| 2006 | -- | $5,396 +61.7% |
| 2005 | -- | $3,338 -21.6% |
| 2004 | -- | $4,256 |
Find assessor info on the county website
Neighborhood: 11530
Nearby homes
- $3,395,4005 bd6 ba4.4k sqft90 5th St, Garden City, NY 11530Off Market
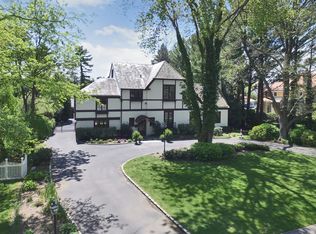
- $4,641,1007 bd7 ba6.1k sqft86 5th St, Garden City, NY 11530Off Market

- $4,531,0005 bd4 ba5.6k sqft89 4th St, Garden City, NY 11530Off Market
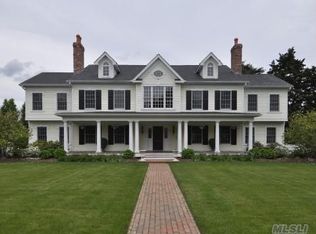
- $4,720,900-- bd5 ba5.9k sqft84 5th St, Garden City, NY 11530Off Market
- $2,661,000-- bd3 ba3k sqft94 5th St, Garden City, NY 11530Off Market
- $3,176,500-- bd-- ba4.4k sqft91 4th St, Garden City, NY 11530Off Market
- $4,158,9006 bd6 ba5.5k sqft87 4th St, Garden City, NY 11530Off Market
- $3,754,0005 bd6 ba4.5k sqft89 5th St, Garden City, NY 11530Off Market
Nearby schools
GreatSchools rating
- 9/10Stewart SchoolGrades: 2-5Distance: 1.3 mi
- 10/10Garden City Middle SchoolGrades: 6-8Distance: 0.3 mi
- 10/10Garden City High SchoolGrades: 9-12Distance: 1.1 mi
Schools provided by the listing agent
- Elementary: Locust School
- Middle: Garden City Middle School
- High: Garden City High School
Source: OneKey® MLS as distributed by MLS GRID. This data may not be complete. We recommend contacting the local school district to confirm school assignments for this home.
Get a cash offer in 3 minutes
Find out how much your home could sell for in as little as 3 minutes with a no-obligation cash offer.
Estimated market value
$5,123,200
Get a cash offer in 3 minutes
Find out how much your home could sell for in as little as 3 minutes with a no-obligation cash offer.
Estimated market value
$5,123,200
- New York
- Nassau County
- Garden City
- 11530
- 88 fifth Street
Nearby cities
Nearby neighborhoods
Nearby zip codes
Other Garden City Topics
