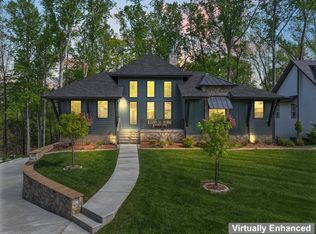
BRING YOUR SWIMSUIT! Move in ready, this fully furnished, spectacular lake home with a view of Tims Ford Lake. This luxury lake home features designer furnishing from Arhaus, custom art and luxury bedding. In addition, the home is equipped with Sonos Speakers and Ring Cameras. The home design boasts over 3,200 SF, 4 BR/ 3.5 BA, with an open floor plan that seamlessly flows into the Kitchen, Living Room and Dining Room areas. It has a fully stocked chef’s kitchen with professional appliances and quartz countertops. French doors open to a screened-in porch with views of the lake. The Primary suite features a vaulted beamed ceiling with a spacious bathroom that includes a large walk in shower and soaking tub. The second living area has a bonus room, two bedrooms, and a walkout covered patio with fabulous lake views. This house also presents a double garage with a golf cart, which is included and a deeded boat slip that is walkable. Boat is negotiable.
Closed
$1,290,000
88 Abby Cir, Winchester, TN 37398
4beds
3,256sqft
Single Family Residence, Residential
Built in 2023
0.3 Acres Lot
$1,353,900 Zestimate®
$396/sqft
$3,649 Estimated rent
Home value
$1,353,900
$1.26M - $1.46M
$3,649/mo
Zestimate® history
Owner options
List your home for rent
$3,649/mo
Rent Zestimate®
Find your next renter with Zillow Rental Manager. Plus, with online applications, you can quickly screen prospective tenants – for free.
$3,649/mo
Rent Zestimate®
Refinance and save
$7,904/mo
Est. payment
Refinancing to a lower rate could help reduce your monthly payments and save thousands over the life of the loan.
$7,904/mo
Est. payment
Explore your selling options
Work with a Zillow partner agent
Leverage their expertise and Zillow's premium Showcase listings to get your home seen by more buyers.
Get startedList with your own agent
Get your home in front of millions of buyers by listing it on Zillow.
Learn how to do itSell it yourself
Take full control of how buyers see your home on Zillow by listing For Sale by Owner (FSBO).
List your homeWhat's special
Zillow last checked:
Listing updated:
Listed by:
Holly N. Settle 615-714-8495,
Scout Realty
Bought with:
Dana Griscom, 277222
Pilkerton Realtors
Source: RealTracs MLS as distributed by MLS GRID,MLS#: 2621515
Facts & features
Interior
Bedrooms & bathrooms
- Bedrooms: 4
- Bathrooms: 4
- Full bathrooms: 3
- 1/2 bathrooms: 1
- Main level bedrooms: 2
Bedroom 1
- Features: Suite
- Level: Suite
- Area: 240 Square Feet
- Dimensions: 15x16
Bedroom 2
- Features: Bath
- Level: Bath
- Area: 195 Square Feet
- Dimensions: 15x13
Bedroom 3
- Area: 182 Square Feet
- Dimensions: 13x14
Bedroom 4
- Area: 169 Square Feet
- Dimensions: 13x13
Bonus room
- Features: Basement Level
- Level: Basement Level
- Area: 360 Square Feet
- Dimensions: 18x20
Dining room
- Features: Combination
- Level: Combination
- Area: 108 Square Feet
- Dimensions: 18x6
Kitchen
- Features: Eat-in Kitchen
- Level: Eat-in Kitchen
- Area: 360 Square Feet
- Dimensions: 18x20
Living room
- Area: 450 Square Feet
- Dimensions: 18x25
Heating
- Central
Cooling
- Central Air
Appliances
- Included: Built-In Electric Oven, Built-In Gas Range
Features
- Flooring: Wood
- Basement: Finished
- Number of fireplaces: 1
- Fireplace features: Living Room
Interior area
- Total structure area: 3,256
- Total interior livable area: 3,256 sqft
- Finished area above ground: 3,256
Property
Parking
- Total spaces: 2
- Parking features: Garage Faces Side
- Garage spaces: 2
Features
- Levels: Two
- Stories: 2
- Patio & porch: Deck, Covered, Patio, Screened
- Exterior features: Boat Slip
- Pool features: Association
- Has view: Yes
- View description: Lake
- Has water view: Yes
- Water view: Lake
Lot
- Size: 0.3 Acres
Details
- Parcel number: 053K C 16000 000
- Special conditions: Standard
Construction
Type & style
- Home type: SingleFamily
- Property subtype: Single Family Residence, Residential
Materials
- Fiber Cement
Condition
- New construction: No
- Year built: 2023
Utilities & green energy
- Sewer: STEP System
- Water: Public
- Utilities for property: Water Available
Community & HOA
Community
- Subdivision: Fanning Bend
HOA
- Has HOA: Yes
- Amenities included: Boat Dock, Clubhouse, Pool
- Services included: Recreation Facilities
- HOA fee: $275 monthly
Location
- Region: Winchester
Financial & listing details
- Price per square foot: $396/sqft
- Tax assessed value: $1,011,400
- Annual tax amount: $4,015
- Date on market: 2/26/2024
Price history
| Date | Event | Price |
|---|---|---|
| 4/15/2024 | Sold | $1,290,000$396/sqft |
Source:  RealTracs MLS as distributed by MLS GRID #2621515 Report a problem RealTracs MLS as distributed by MLS GRID #2621515 Report a problem | ||
| 3/7/2024 | Contingent | $1,290,000$396/sqft |
Source: RealTracs MLS as distributed by MLS GRID #2621515 Report a problem | ||
| 2/26/2024 | Listed for sale | $1,290,000+12.2%$396/sqft |
Source: RealTracs MLS as distributed by MLS GRID #2621515 Report a problem | ||
| 4/3/2023 | Sold | $1,150,000$353/sqft |
Source: Public Record Report a problem | ||
Public tax history
| Year | Property taxes | Tax assessment |
|---|---|---|
| 2025 | $5,045 | $252,850 |
| 2024 | $5,045 | $252,850 |
| 2023 | $5,045 +438.1% | $252,850 +405.7% |
| 2022 | $938 | $50,000 |
Find assessor info on the county website
Neighborhood: 37398
Nearby homes
- $600,0000.62 Acres0 Abbe Pl LOT 159, Winchester, TN 37398Sold

- $1,280,0004 bd4 ba3.2k sqft88 Abby Cir LOT 160, Winchester, TN 37398Off Market

- $965,000-- bd-- ba2.1k sqft87 Abby Cir, Winchester, TN 37398Sold
- $1,050,0003 bd3 ba2.8k sqft62 Abby Cir, Winchester, TN 37398Sold
- $1,048,300-- bd-- ba-- sqft62 Abby Cir LOT 161, Winchester, TN 37398Off Market
- $950,1003 bd3 ba2.7k sqft63 Abby Cir LOT 157, Winchester, TN 37398Off Market
- $965,0003 bd3 ba2.8k sqft87 Abby Cir LOT 158, Winchester, TN 37398Sold
- $942,2003 bd3 ba2.6k sqft44 Abby Cir LOT 162, Winchester, TN 37398Off Market
Nearby schools
GreatSchools rating
- 7/10Broadview Elementary SchoolGrades: PK-5Distance: 2.1 mi
- 4/10North Middle SchoolGrades: 6-8Distance: 6 mi
- 4/10Franklin Co High SchoolGrades: 9-12Distance: 7 mi
Schools provided by the listing agent
- Elementary: Broadview Elementary
- Middle: South Middle School
- High: Franklin Co High School
Source: RealTracs MLS as distributed by MLS GRID. This data may not be complete. We recommend contacting the local school district to confirm school assignments for this home.
Get a cash offer in 3 minutes
Find out how much your home could sell for in as little as 3 minutes with a no-obligation cash offer.
Estimated market value
$1,353,900
Get a cash offer in 3 minutes
Find out how much your home could sell for in as little as 3 minutes with a no-obligation cash offer.
Estimated market value
$1,353,900
- Tennessee
- Franklin County
- Winchester
- 37398
- 88 Abby Cir
Nearby cities
Nearby zip codes
Other Winchester Topics
