Skip main navigation
Sold for $8,460,000
  • $8,460,000

    88 Adalia Ave, Tampa, FL 33606

    4beds
    4,071sqft
    Single Family Residence
    Built in 2000
    0.33 Acres Lot
    $8,244,900 Zestimate®
    $2,078/sqft
    $7,986 Estimated rent

    Home value

    $8,244,900

    $7.42M - $9.15M

    $7,986/mo

    Zestimate® history
    Loading
    Loading...

    Owner options

    List your home for rent

    $7,986/mo

    Rent Zestimate®

    Find your next renter with Zillow Rental Manager. Plus, with online applications, you can quickly screen prospective tenants – for free.

    Learn more

    $7,986/mo

    Rent Zestimate®

    Refinance and save

    $57,552/mo

    Est. payment

    Refinancing to a lower rate could help reduce your monthly payments and save thousands over the life of the loan.

    See today's rates

    $57,552/mo

    Est. payment

    Explore your selling options

    Work with a Zillow partner agent

    Leverage their expertise and Zillow's premium Showcase listings to get your home seen by more buyers.

    Get started

    List with your own agent

    Get your home in front of millions of buyers by listing it on Zillow.

    Learn how to do it

    Sell it yourself

    Take full control of how buyers see your home on Zillow by listing For Sale by Owner (FSBO).

    List your home

    What's special

    Gas fireplaceViking appliancesOpen floor planQuarter acrePrivate bathGranite countertopsOpen kitchen
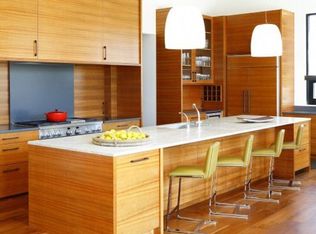
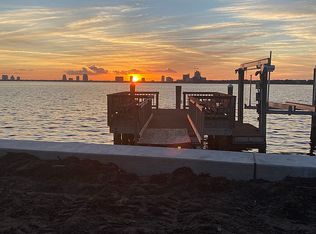
    Rarely available! Hillsborough Bay waterfront property with an easy walk to all the restaurants, shops and amenities that make Davis Islands unique. This 4 bedroom, 4 bath, bayfront Mediterranean home (with pool) was custom built in 2000 on over a quarter acre with 100 feet of waterfront with a boat lift. It has breathtaking bay views from almost every room. This home features an open floor plan with 4,071 heated sq. ft. of luxury living. The open kitchen features Viking appliances, natural gas cooking, tons of storage and granite countertops. The first floor features both formal and informal dining areas, a gas fireplace and opens onto a covered terrace for outdoor living. The first floor also includes a guest retreat with a private bath, lots of natural light, and remarkable bay views. The second floor features the primary bedroom, en-suite bath, a loft office area, and two additional bedrooms with bath. The primary bedroom features incredible bay views, and you can enjoy fabulous sunsets from the rooftop balcony. The primary bath features a walk-in shower as well as a separate make-up area. The home has a three-car garage and a paver driveway. The waterfront in-ground pool is the perfect place to spend an afternoon after touring Hillsborough Bay and River on your boat.

    Zillow last checked:

    Listing updated:

    Listed by:

    Dan Kempka 813-992-0091,

    COMPASS FLORIDA, LLC 305-851-2820

    Bought with:

    Christina Navatta Mueller, 3311397

    PREMIER SOTHEBYS INTL REALTY

    Isabella Denaro

    PREMIER SOTHEBYS INTL REALTY

    Source: Stellar MLS,MLS#: T3449925MLS LogoOriginating MLS: Tampa

    Facts & features

    Interior

    Bedrooms & bathrooms
    • Bedrooms: 4
    • Bathrooms: 4
    • Full bathrooms: 4
    Rooms
    • Room types: Breakfast Room Separate, Den/Library/Office, Family Room, Dining Room, Living Room, Great Room, Utility Room
    Primary bedroom
    • Description: Room2
    • Features: Ceiling Fan(s), Makeup/Vanity Space, En Suite Bathroom, Dual Sinks, Stone Counters, Walk-In Closet(s)
    • Level: Second
    • Dimensions: 15x20
    Great room
    • Description: Room1
    • Features: Built-In Shelving, Ceiling Fan(s), Dual Sinks, Breakfast Bar, Pantry, Kitchen Island
    • Level: First
    • Dimensions: 16x28
    Kitchen
    • Description: Room3
    • Features: Breakfast Bar, Pantry, Granite Counters, Stone Counters, Built-In Shelving, Dual Sinks, Kitchen Island
    • Level: First
    • Dimensions: 14x16
    Living room
    • Description: Room4
    • Features: Ceiling Fan(s)
    • Level: First
    • Dimensions: 15x26
    Heating
    • Central
    Cooling
    • Central Air
    Appliances
    • Included: Oven, Dishwasher, Disposal, Dryer, Exhaust Fan, Freezer, Gas Water Heater, Microwave, Range, Range Hood, Refrigerator, Washer
    • Laundry: Inside, Laundry Room
    Features
    • Ceiling Fan(s), Crown Molding, Kitchen/Family Room Combo, L Dining, Living Room/Dining Room Combo, PrimaryBedroom Upstairs, Open Floorplan, Solid Surface Counters, Solid Wood Cabinets, Stone Counters, Thermostat, Tray Ceiling(s), Walk-In Closet(s), In-Law Floorplan
    • Flooring: Carpet, Ceramic Tile, Hardwood
    • Doors: French Doors
    • Windows: Blinds, Shutters, Window Treatments
    • Has fireplace: Yes
    • Fireplace features: Gas
    Interior area
    • Total structure area: 5,485
    • Total interior livable area: 4,071 sqft

    Property

    Parking
    • Total spaces: 3
    • Parking features: Driveway, Garage Door Opener, Garage Faces Side, Ground Level, Guest, Off Street
    • Attached garage spaces: 3
    • Has uncovered spaces: Yes
    Features
    • Levels: Two
    • Stories: 2
    • Patio & porch: Covered, Deck, Porch, Rear Porch
    • Exterior features: Balcony, Courtyard, Lighting, Rain Gutters, Sidewalk, Sprinkler Metered
    • Has private pool: Yes
    • Pool features: Auto Cleaner, Gunite, In Ground, Lighting, Pool Sweep
    • Fencing: Fenced
    • Has view: Yes
    • View description: City, Water, Bay/Harbor - Full
    • Has water view: Yes
    • Water view: Water,Bay/Harbor - Full
    • Waterfront features: Waterfront, Bay/Harbor, Bay/Harbor Access, Lift, Minimum Wake Zone, Seawall, Skiing Allowed
    • Body of water: HILLSBOROUGH BAY
    Lot
    • Size: 0.33 Acres
    • Features: Oversized Lot, Irregular Lot, Near Marina, Flood Insurance Required, Landscaped, FloodZone, City Lot, Sidewalk
    • Residential vegetation: Mature Landscaping, Trees/Landscaped
    Details
    • Parcel number: A25291850900000600044.0
    • Zoning: RE-75
    • Special conditions: None

    Construction

    Type & style
    • Home type: SingleFamily
    • Architectural style: Mediterranean
    • Property subtype: Single Family Residence
    Materials
    • Block, Stucco
    • Foundation: Block
    • Roof: Tile
    Condition
    • Completed
    • New construction: No
    • Year built: 2000

    Utilities & green energy

    • Sewer: Public Sewer
    • Water: Public
    • Utilities for property: Cable Connected, Electricity Connected, Natural Gas Connected, Public, Sewer Connected, Sprinkler Meter, Street Lights, Water Connected

    Community & HOA

    Community
    • Features: Water Access, Waterfront, Golf Carts OK, Sidewalks
    • Security: Security System, Security System Owned, Smoke Detector(s)
    • Pet fee: $0 monthly
    • Subdivision: DAVIS ISLANDS
    HOA
    • Has HOA: No
    Location
    • Region: Tampa

    Financial & listing details

    • Price per square foot: $2,078/sqft
    • Tax assessed value: $6,468,459
    • Annual tax amount: $46,305
    • Date on market: 6/2/2023
    • Cumulative days on market: 100 days
    • Listing terms: Cash,Conventional
    • Ownership: Fee Simple
    • Total actual rent: 0
    • Electric utility on property: Yes
    • Road surface type: Paved, Asphalt

    Price history

    DateEventPrice
    2/24/2026Sold$8,460,000+20%$2,078/sqft
    Source: Public Record Report a problem
    9/28/2023Sold$7,050,000-11.8%$1,732/sqft
    Source: Stellar MLS #T3449925 Report a problem
    9/13/2023Pending sale$7,990,000$1,963/sqft
    Source: Stellar MLS #T3449925 Report a problem
    7/11/2023Price change$7,990,000-6%$1,963/sqft
    Source: Stellar MLS #T3449925 Report a problem
    6/2/2023Listed for sale$8,500,000+365.8%$2,088/sqft
    Source: Stellar MLS #T3449925 Report a problem
    6/7/2012Sold$1,825,000-8.5%$448/sqft
    Source: Stellar MLS #U7532180 Report a problem
    12/2/2011Price change$1,995,000-0.2%$490/sqft
    Source: Prudential Tropical Realty #U7532180 Report a problem
    9/14/2011Price change$1,999,000-11.2%$491/sqft
    Source: Smith and Associates #T2469979 Report a problem
    5/20/2011Listed for sale$2,250,000+435.7%$553/sqft
    Source: Active Website #T2469979 Report a problem
    7/8/1998Sold$420,000$103/sqft
    Source: Public Record Report a problem

    Public tax history

    YearProperty taxesTax assessment
    2025$127,794 +4.7%$6,468,459 +0.5%
    2024$121,999 +155.7%$6,434,238 +156%
    2023$47,717 +2.4%$2,513,705 +3%
    2022$46,590 +0.9%$2,440,490 +3%
    2021$46,151 +0.7%$2,369,408 +1.4%
    2020$45,811 +1.4%$2,336,694 +2.3%
    2019$45,158 $2,284,158 +1.9%
    2018$45,158 +0.4%$2,241,568 -4%
    2017$44,976 +20.5%$2,335,880 +29.1%
    2016$37,319 +2.8%$1,808,671 +0.7%
    2015$36,304 +2.6%$1,796,098 +6.4%
    2014$35,384 $1,687,881 -0.8%
    2013$35,384 +31.6%$1,701,548 +32.3%
    2012$26,878 +2.9%$1,285,694 +3%
    2011$26,123 +2.2%$1,248,247 +1.5%
    2010$25,555 +2.2%$1,229,800 +2.7%
    2009$25,009 -0.4%$1,197,468 +0.1%
    2008$25,102 +2.9%$1,196,272 +3%
    2007$24,404 -6.2%$1,161,429 +2.5%
    2006$26,030 +0%$1,133,101 +3%
    2005$26,018 $1,100,098 +3%
    2004-- $1,068,056 +1.9%
    2003-- $1,048,141 +2.4%
    2002-- $1,023,575 +1.6%
    2001-- $1,007,456 +102.7%
    2000$12,673 $497,040
    Find assessor info on the county website

    Neighborhood: Davis Island

    Nearby schools

    GreatSchools rating
    Schools provided by the listing agent
    • Elementary: Gorrie-HB
    • Middle: Wilson-HB
    • High: Plant-HB

    Source: Stellar MLS. This data may not be complete. We recommend contacting the local school district to confirm school assignments for this home.

    Get a cash offer in 3 minutes
    Find out how much your home could sell for in as little as 3 minutes with a no-obligation cash offer.
    Estimated market value
    $8,244,900
    Get a cash offer in 3 minutes
    Find out how much your home could sell for in as little as 3 minutes with a no-obligation cash offer.
    Estimated market value
    $8,244,900