A luxurious private retreat 10 minutes from downtown Saratoga Springs and about a mile to The State Park.
This home is built for both lively entertaining and relaxing personal space. Extensive updates include new roof, new A/C, new floors (basement + upstairs), water softener, modern light fixtures and bathroom renovations bring peace of mind knowing the house is beautifully maintained. Design choices throughout make this house spacious, comfortable, and genuinely inviting from the moment you arrive.
Surrounded by private forest in the backyard and nearly 360* of woods surrounding the property, this house has large windows that fill the home with natural light and bring the outdoor setting into view.
An open floor plan on the first floor with generously sized rooms, flow naturally from one to another. There are spaces designed for every occasion.
Upstairs, the primary suite is a private escape. A separate sitting area creates a peaceful place to unwind, while the custom designed spa-like bathroom features a luxurious free-standing soaking tub. 3 large additional bedrooms, a full renovated bath, and custom walk-in closets provide easy organization.
In the newly renovated and finished basement, you will find guest quarters and entertaining space with fireplace, on one side, and potential for a home gym on the other.
A three-car garage provides plenty of room for vehicles, along with additional space for storage and/or a workshop.
Spacious and warm. Beautifully renovated. Meticulously maintained. This home is turn key and move-in ready.
Host with pride this holiday season in your dream home.
Pending
Price cut: $25K (9/23)
$725,000
88 Adams Road, Saratoga Springs, NY 12866
4beds
2,988sqft
Single Family Residence, Residential
Built in 2000
0.77 Acres Lot
$712,500 Zestimate®
$243/sqft
$-- HOA
What's special
Full renovated bathCustom walk-in closetsLuxurious free-standing soaking tubGenerously sized roomsSpacious and warmCustom designed spa-like bathroom
- 38 days
- 1,407
- 107
Likely to sell faster than
Zillow last checked:
Listing updated:
Listed by:
KW Platform 518-724-5800,
Michelle Decoteau 518-857-1710,
Sarah Samascott 518-928-3057,
KW Platform
Source: Global MLS,MLS#: 202624658
Facts & features
Interior
Bedrooms & bathrooms
- Bedrooms: 4
- Bathrooms: 3
- Full bathrooms: 2
- 1/2 bathrooms: 1
Primary bedroom
- Level: Second
Bedroom
- Level: Second
Bedroom
- Level: Second
Bedroom
- Level: Second
Primary bathroom
- Level: Second
Half bathroom
- Level: First
Full bathroom
- Level: Second
Den
- Level: Second
Dining room
- Level: First
Family room
- Level: First
Family room
- Level: Basement
Foyer
- Level: First
Game room
- Level: Basement
Kitchen
- Level: First
Laundry
- Level: First
Living room
- Level: First
Heating
- Forced Air, Natural Gas
Cooling
- Central Air
Appliances
- Included: Dishwasher, Disposal, Range, Refrigerator, Washer/Dryer
- Laundry: Laundry Room, Main Level
Features
- Ceiling Fan(s), Walk-In Closet(s), Ceramic Tile Bath
- Flooring: Carpet, Ceramic Tile, Hardwood
- Doors: Sliding Doors
- Windows: Screens, Curtain Rods
- Basement: Bilco Doors,Exterior Entry,Finished,Full,Interior Entry
- Number of fireplaces: 2
- Fireplace features: Basement, Family Room, Gas
Interior area
- Total structure area: 2,988
- Total interior livable area: 2,988 sqft
- Finished area above ground: 2,988
- Finished area below ground: 1,546
Video & virtual tour
Property
Parking
- Total spaces: 6
- Parking features: Storage, Workshop in Garage, Attached, Driveway, Garage Door Opener
- Attached garage spaces: 3
- Has uncovered spaces: Yes
Features
- Patio & porch: Front Porch, Patio
- Exterior features: Garden, Lighting
- Fencing: Back Yard
- Has view: Yes
- View description: Trees/Woods
Lot
- Size: 0.77 Acres
- Features: Private, Landscaped
Details
- Additional structures: Shed(s)
- Parcel number: 411589 177.15159
Construction
Type & style
- Home type: SingleFamily
- Architectural style: Colonial
- Property subtype: Single Family Residence, Residential
Materials
- Vinyl Siding
- Roof: Asphalt
Condition
- Updated/Remodeled
- New construction: No
- Year built: 2000
Utilities & green energy
- Sewer: Public Sewer
- Water: Public
- Utilities for property: Cable Connected
Community & HOA
HOA
- Has HOA: No
Location
- Region: Saratoga Springs
Financial & listing details
- Price per square foot: $243/sqft
- Tax assessed value: $776,300
- Annual tax amount: $9,890
- Date on market: 8/24/2026
- Ownership: Wiesenauer
Estimated market value
$712,500
$677,000 - $748,000
$4,496/mo
Price history
| Date | Event | Price |
|---|---|---|
| 9/28/2026 | Pending sale | $725,000$243/sqft |
Source:  Global MLS #202624658 Report a problem Global MLS #202624658 Report a problem | ||
| 9/23/2026 | Price change | $725,000-3.3%$243/sqft |
Source: Global MLS #202624658 Report a problem | ||
| 9/1/2026 | Price change | $750,000-3.2%$251/sqft |
Source: Global MLS #202624658 Report a problem | ||
| 8/24/2026 | Listed for sale | $775,000+29.2%$259/sqft |
Source: Global MLS #202624658 Report a problem | ||
| 5/13/2022 | Sold | $600,000+8.7%$201/sqft |
Source:  HVCRMLS #141470 Report a problem HVCRMLS #141470 Report a problem | ||
| 4/8/2022 | Pending sale | $552,213$185/sqft |
Source:  Columbia Greene Northern Dutchess MLS #141470 Report a problem Columbia Greene Northern Dutchess MLS #141470 Report a problem | ||
| 4/4/2022 | Listed for sale | $552,213$185/sqft |
Source: Columbia Greene Northern Dutchess MLS #141470 Report a problem | ||
| 3/31/2022 | Contingent | $552,213+55.8%$185/sqft |
Source: Global MLS #202214521 Report a problem | ||
| 8/16/2016 | Sold | $354,400+2.3%$119/sqft |
Source: Public Record Report a problem | ||
| 5/12/2016 | Listed for sale | $346,490+69.9%$116/sqft |
Source: RealtyUSA #201609311 Report a problem | ||
| 3/28/2000 | Sold | $203,985$68/sqft |
Source: Public Record Report a problem | ||
Public tax history
| Year | Property taxes | Tax assessment |
|---|---|---|
| 2025 | -- | $314,400 |
| 2024 | -- | $314,400 |
| 2023 | -- | $314,400 |
| 2022 | -- | $314,400 |
| 2021 | -- | $314,400 |
| 2020 | -- | $314,400 |
| 2019 | -- | $314,400 |
| 2018 | -- | $314,400 |
| 2017 | $7,066 +146.8% | $314,400 |
| 2016 | $2,863 +0.8% | $314,400 |
| 2015 | $2,841 -58% | $314,400 |
| 2014 | $6,770 | $314,400 |
| 2013 | -- | $314,400 |
| 2012 | -- | $314,400 |
| 2011 | -- | $314,400 |
| 2010 | -- | $314,400 |
| 2009 | -- | $314,400 |
| 2008 | -- | $314,400 |
| 2007 | -- | $314,400 |
| 2006 | -- | $314,400 |
| 2005 | -- | $314,400 +8% |
| 2004 | -- | $291,100 +43.4% |
| 2003 | -- | $203,000 |
| 2002 | -- | $203,000 |
| 2001 | -- | $203,000 |
| 2000 | -- | $203,000 |
Find assessor info on the county website
Monthly payment
Climate risks
Neighborhood: 12866
Nearby schools
Schools provided by the listing agent
- Elementary: Geyser Road
- High: Saratoga Springs
Source: Global MLS. This data may not be complete. We recommend contacting the local school district to confirm school assignments for this home.
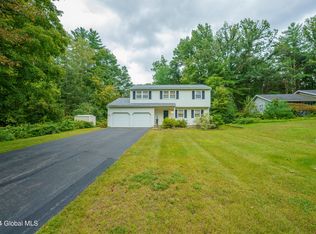
Similar homes
- $720,0004 bd3 ba2.8k sqft5 King James Court, Saratoga Springs, NY 12866Active
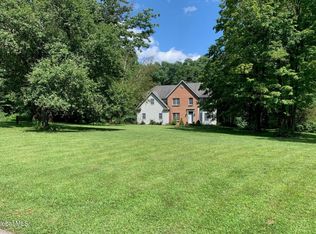 MLS ID #202626066, Ritch Gregory, Listing by: Howard Hanna Capital Inc. Global MLS
 - $688,8004 bd3 ba2.4k sqft8 Mokasha Square, Saratoga Springs, NY 12866Active
 MLS ID #202621491, Yan Wang, Listing by: Realty One Group Key. Global MLS
 - $734,9004 bd3 ba2.8k sqft32 Locust Grove Road, Saratoga Springs, NY 12866Active
 MLS ID #202627109, Tamara J Sutphin, Listing by: Hunt ERA. Global MLS
 - $649,0005 bd3 ba2.4k sqft10 Tiffany Place, Saratoga Springs, NY 12866Active
 MLS ID #202621730, Shannon McCarthy, Listing by: eXp Realty. Global MLS
