PRICE REDUCTION AND NOW CONNECTED TO TOWN SEWER! Welcome to this charming 2/3 bedroom 1 bath home situated on almost 3/4 acre wooded lot in a family neighborhood. 2 bedrooms are located on the 2nd floor and offer wall to wall carpeting. The 3rd bedroom is smaller and would be perfect for a nursery, office or oversized closet. Large open kitchen with vinyl floor, electric stove and newer refrigerator. Roomy bathroom boast ceramic tile and full tub and shower. Enter this home into the family room and wooden staircase to upper level. Laundry if off the kitchen on first floor. Bright breezeway leads you to 2nd entrance at the front of the house as well as the 1 car garage. Enjoy a nice warm vehicle during the winter or host a workshop in this attached garage. Newer roof, forced hot water heat by oil. Crawl space basement for utility access only. Brand new sewer line connected to house.
Sold for $255,000
$255,000
88 Alpine Dr, Southbridge, MA 01550
2beds
1,075sqft
Single Family Residence
Built in 1952
0.73 Acres Lot
$265,700 Zestimate®
$237/sqft
$2,198 Estimated rent
Home value
$265,700
$242,000 - $290,000
$2,198/mo
Zestimate® history
Owner options
List your home for rent
$2,198/mo
Rent Zestimate®
Find your next renter with Zillow Rental Manager. Plus, with online applications, you can quickly screen prospective tenants – for free.
$2,198/mo
Rent Zestimate®
Refinance and save
$1,646/mo
Est. payment
Refinancing to a lower rate could help reduce your monthly payments and save thousands over the life of the loan.
$1,646/mo
Est. payment
Explore your selling options
Work with a Zillow partner agent
Leverage their expertise and Zillow's premium Showcase listings to get your home seen by more buyers.
Get startedList with your own agent
Get your home in front of millions of buyers by listing it on Zillow.
Learn how to do itSell it yourself
Take full control of how buyers see your home on Zillow by listing For Sale by Owner (FSBO).
List your homeWhat's special
Full tub and showerWall to wall carpetingVinyl floorLarge open kitchenWooden staircaseCeramic tile
Zillow last checked:
Listing updated:
Listed by:
The Marzeotti Group 508-864-8163,
Lamacchia Realty, Inc. 508-832-5324,
Mark Marzeotti 617-519-1871
Bought with:
Jim Holbrook
Berkshire Hathaway HomeServices Commonwealth Real Estate
Source: MLS PIN,MLS#: 73307367
Facts & features
Interior
Bedrooms & bathrooms
- Bedrooms: 2
- Bathrooms: 1
- Full bathrooms: 1
Primary bedroom
- Features: Closet, Flooring - Wall to Wall Carpet
- Level: Second
- Area: 156
- Dimensions: 13 x 12
Bedroom 2
- Features: Closet, Flooring - Wall to Wall Carpet
- Level: Second
- Area: 104.5
- Dimensions: 11 x 9.5
Bedroom 3
- Features: Flooring - Vinyl
- Level: Second
- Area: 49.3
- Dimensions: 8.5 x 5.8
Primary bathroom
- Features: No
Bathroom 1
- Features: Bathroom - Full, Flooring - Stone/Ceramic Tile
- Level: First
- Area: 40
- Dimensions: 8 x 5
Family room
- Features: Flooring - Laminate
- Level: First
- Area: 195
- Dimensions: 13 x 15
Kitchen
- Features: Flooring - Vinyl
- Level: First
- Area: 300
- Dimensions: 15 x 20
Heating
- Central, Baseboard, Oil
Cooling
- None
Appliances
- Included: Water Heater, Tankless Water Heater, Range, Refrigerator, Washer, Dryer
- Laundry: First Floor, Electric Dryer Hookup, Washer Hookup
Features
- Flooring: Carpet, Laminate
- Doors: Insulated Doors, Storm Door(s)
- Windows: Insulated Windows
- Has basement: No
- Has fireplace: No
Interior area
- Total structure area: 1,075
- Total interior livable area: 1,075 sqft
- Finished area above ground: 1,075
Property
Parking
- Total spaces: 3
- Parking features: Attached, Paved Drive, Off Street
- Attached garage spaces: 1
- Uncovered spaces: 2
Accessibility
- Accessibility features: No
Lot
- Size: 0.73 Acres
- Features: Wooded, Gentle Sloping
Details
- Parcel number: 3981156
- Zoning: R1
Construction
Type & style
- Home type: SingleFamily
- Architectural style: Colonial
- Property subtype: Single Family Residence
Materials
- Frame
- Foundation: Concrete Perimeter, Block
- Roof: Shingle
Condition
- Year built: 1952
Utilities & green energy
- Electric: 110 Volts, 220 Volts, Circuit Breakers, 100 Amp Service
- Sewer: Public Sewer
- Water: Public
- Utilities for property: for Electric Range, for Electric Dryer, Washer Hookup
Community & HOA
Community
- Features: Public Transportation, Shopping, Park, Golf
HOA
- Has HOA: No
Location
- Region: Southbridge
Financial & listing details
- Price per square foot: $237/sqft
- Tax assessed value: $204,600
- Annual tax amount: $3,122
- Date on market: 10/7/2025
- Exclusions: All Appliances Convey
- Road surface type: Paved
Price history
| Date | Event | Price |
|---|---|---|
| 5/15/2025 | Sold | $255,000-12.1%$237/sqft |
Source: MLS PIN #73307367 Report a problem | ||
| 2/4/2025 | Contingent | $289,999$270/sqft |
Source: MLS PIN #73307367 Report a problem | ||
| 12/11/2024 | Price change | $289,999-3.3%$270/sqft |
Source: MLS PIN #73307367 Report a problem | ||
| 10/29/2024 | Listed for sale | $299,999+733.3%$279/sqft |
Source: MLS PIN #73307367 Report a problem | ||
| 6/1/2019 | Listing removed | $1,100$1/sqft |
Source: RE/MAX Advantage 1 #72504197 Report a problem | ||
| 5/21/2019 | Listed for rent | $1,100$1/sqft |
Source: RE/MAX Advantage 1 #72504197 Report a problem | ||
| 6/26/2000 | Sold | $36,000-56.1%$33/sqft |
Source: Public Record Report a problem | ||
| 9/29/1995 | Sold | $82,000-12.3%$76/sqft |
Source: Public Record Report a problem | ||
| 7/28/1989 | Sold | $93,500$87/sqft |
Source: Public Record Report a problem | ||
Public tax history
| Year | Property taxes | Tax assessment |
|---|---|---|
| 2025 | $3,712 +18.9% | $253,200 +23.8% |
| 2024 | $3,122 +5.9% | $204,600 +9.9% |
| 2023 | $2,949 +5.9% | $186,200 +19.7% |
| 2022 | $2,785 -7.9% | $155,600 |
| 2021 | $3,025 +2.6% | $155,600 +2.8% |
| 2020 | $2,947 +15.4% | $151,300 +22.9% |
| 2018 | $2,554 +1.8% | $123,100 +0.9% |
| 2017 | $2,510 +5.2% | $122,000 +3.4% |
| 2016 | $2,385 +5.3% | $118,000 +6.1% |
| 2015 | $2,264 +3.7% | $111,200 |
| 2014 | $2,184 +6.3% | $111,200 |
| 2013 | $2,054 -10.6% | $111,200 -13.7% |
| 2012 | $2,297 +3.6% | $128,800 -0.5% |
| 2011 | $2,218 +2.3% | $129,400 -9.6% |
| 2010 | $2,169 +14.2% | $143,100 -5% |
| 2009 | $1,900 +2.8% | $150,700 -3.7% |
| 2008 | $1,848 +1.8% | $156,500 -3.4% |
| 2007 | $1,816 +7.1% | $162,000 +11.2% |
| 2006 | $1,696 +17% | $145,700 +15.5% |
| 2005 | $1,450 +9% | $126,100 +11.7% |
| 2004 | $1,330 +6.1% | $112,900 +46.2% |
| 2003 | $1,253 +2.9% | $77,200 |
| 2001 | $1,218 | $77,200 |
Find assessor info on the county website
Neighborhood: 01550
Nearby homes
- $465,1003 bd1 ba2.2k sqft96 Alpine Dr, Southbridge, MA 01550Off Market
- $559,0005 bd3 ba2.1k sqft80 Alpine Dr, Southbridge, MA 01550For Sale
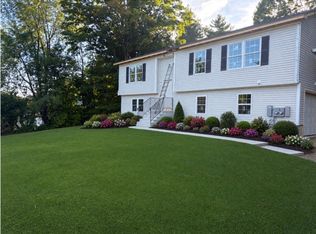
- $353,0003 bd1 ba1.1k sqft110 Alpine Dr, Southbridge, MA 01550Off Market
- $334,1003 bd1 ba1k sqft100 Alpine Dr, Southbridge, MA 01550Off Market
- $261,7003 bd1 ba1.1k sqft91 Alpine Dr, Southbridge, MA 01550Off Market
- $344,2003 bd1 ba1.2k sqft81 Alpine Dr, Southbridge, MA 01550Off Market
- $311,7003 bd1 ba960 sqft97 Alpine Dr, Southbridge, MA 01550Off Market
- $405,9003 bd2 ba1.1k sqft72 Alpine Dr, Southbridge, MA 01550Off Market
Nearby schools
GreatSchools rating
- NAEastford Road SchoolGrades: PK-1Distance: 1.1 mi
- 6/10Southbridge Middle SchoolGrades: 6-8Distance: 2.7 mi
- 1/10Southbridge High SchoolGrades: 9-12Distance: 2.7 mi
Get a cash offer in 3 minutes
Find out how much your home could sell for in as little as 3 minutes with a no-obligation cash offer.
Estimated market value
$265,700
Get a cash offer in 3 minutes
Find out how much your home could sell for in as little as 3 minutes with a no-obligation cash offer.
Estimated market value
$265,700
- Massachusetts
- Worcester County
- Southbridge
- 01550
- 88 Alpine Dr
