Enjoy resort-style living in this meticulously updated townhome within the highly coveted Scenic Ride community. As you enter into the foyer you’re greeted by the stunning 2020-renovated kitchen, boasting designer cabinets, quartz countertops, stainless steel appliances, and a peninsula offering both seating and storage. Seamlessly connected, the kitchen transitions into the sun-drenched, double-height living/dining room, leading to your own private screened-in deck—an ideal spot for relaxation and entertainment. Ascend to the upper level, where you'll discover a full bathroom and a versatile office/ den space overlooking the living room. The lower level offers two spacious bedrooms and a full bathroom. Through the patio doors a newly paved patio and charming garden provide a serene outdoor retreat. This property boasts recent updates including a brand-new furnace (2022), hot water heater (2023), and washer and dryer (2023). With the added bonus of owning land, this townhome presents an exceptional opportunity not to be missed.
Sold for $485,000
$485,000
88 Amber Drive, Croton-on-Hudson, NY 10520
2beds
1,683sqft
Townhouse, Residential
Built in 1984
2,540 Square Feet Lot
$577,900 Zestimate®
$288/sqft
$4,056 Estimated rent
Home value
$577,900
$549,000 - $607,000
$4,056/mo
Zestimate® history
Owner options
List your home for rent
$4,056/mo
Rent Zestimate®
Find your next renter with Zillow Rental Manager. Plus, with online applications, you can quickly screen prospective tenants – for free.
$4,056/mo
Rent Zestimate®
Refinance and save
$3,225/mo
Est. payment
Refinancing to a lower rate could help reduce your monthly payments and save thousands over the life of the loan.
$3,225/mo
Est. payment
Explore your selling options
Work with a Zillow partner agent
Leverage their expertise and Zillow's premium Showcase listings to get your home seen by more buyers.
Get startedList with your own agent
Get your home in front of millions of buyers by listing it on Zillow.
Learn how to do itSell it yourself
Take full control of how buyers see your home on Zillow by listing For Sale by Owner (FSBO).
List your homeWhat's special
Resort - style livingVersatile officeSpacious bedroomsDen spaceBrand - new furnacePatio doorsNewly paved patio
Zillow last checked:
Listing updated:
Listed by:
Francie F. Malina 914-261-0276,
Compass Greater NY, LLC 914-327-2777
Bought with:
Alma Miranda, 10401334904
Berkshire Hathaway HS NY Prop
Source: OneKey® MLS as distributed by MLS GRID,MLS#: H6285802
Facts & features
Interior
Bedrooms & bathrooms
- Bedrooms: 2
- Bathrooms: 3
- Full bathrooms: 2
- 1/2 bathrooms: 1
Heating
- Hot Water
Cooling
- Wall/Window Unit(s)
Appliances
- Included: Dishwasher, Dryer, Refrigerator, Washer, Gas Water Heater
Features
- Cathedral Ceiling(s), Eat-in Kitchen
- Flooring: Hardwood
- Windows: Skylight(s)
- Basement: Full
- Attic: None
Interior area
- Total structure area: 1,683
- Total interior livable area: 1,683 sqft
Property
Parking
- Parking features: Assigned
Features
- Levels: Two
- Stories: 2
- Patio & porch: Deck, Patio
- Pool features: Community, In Ground
Lot
- Size: 2,540 Square Feet
- Features: Near Public Transit, Near School, Near Shops
Details
- Parcel number: 22030670100000300000133
Construction
Type & style
- Home type: Townhouse
- Property subtype: Townhouse, Residential
- Attached to another structure: Yes
Materials
- Wood Siding
Condition
- Year built: 1984
Utilities & green energy
- Sewer: Public Sewer
- Water: Public
- Utilities for property: Trash Collection Public
Community & HOA
Community
- Features: Park, Pool
- Subdivision: Scenic Ridge
HOA
- Has HOA: No
- Amenities included: Park
Location
- Region: Croton On Hudson
Financial & listing details
- Price per square foot: $288/sqft
- Tax assessed value: $4,175
- Annual tax amount: $9,577
- Date on market: 2/7/2024
- Listing agreement: Exclusive Right To Sell
- Inclusions: Oven/Range
Price history
| Date | Event | Price |
|---|---|---|
| 4/29/2024 | Sold | $485,000+2.1%$288/sqft |
Source:  OneKey® MLS as distributed by MLS GRID #H6285802 Report a problem OneKey® MLS as distributed by MLS GRID #H6285802 Report a problem | ||
| 3/1/2024 | Pending sale | $475,000$282/sqft |
Source: OneKey® MLS as distributed by MLS GRID #H6285802 Report a problem | ||
| 2/7/2024 | Listed for sale | $475,000+47.5%$282/sqft |
Source: OneKey® MLS as distributed by MLS GRID #H6285802 Report a problem | ||
| 5/22/2014 | Sold | $322,000-3.9%$191/sqft |
Source: OneKey® MLS as distributed by MLS GRID #H3334616 Report a problem | ||
| 12/10/2013 | Price change | $335,000-4%$199/sqft |
Source: Coldwell Banker Residential Brokerage - Croton On Hudson Office #3334616 Report a problem | ||
| 4/26/2013 | Price change | $349,000-0.2%$207/sqft |
Source: Coldwell Banker Residential Brokerage - Croton On Hudson Office #3312348 Report a problem | ||
| 4/23/2013 | Listed for sale | $349,770+16.6%$208/sqft |
Source: Coldwell Banker Residential Brokerage - Croton On Hudson Office #3312348 Report a problem | ||
| 6/15/2010 | Sold | $299,900$178/sqft |
Source: Public Record Report a problem | ||
Public tax history
| Year | Property taxes | Tax assessment |
|---|---|---|
| 2025 | -- | $4,175 |
| 2024 | -- | $4,175 |
| 2023 | -- | $4,175 |
| 2022 | -- | $4,175 |
| 2021 | -- | $4,175 |
| 2020 | -- | $4,175 |
| 2019 | -- | $4,175 |
| 2018 | -- | $4,175 |
| 2017 | -- | $4,175 |
| 2016 | -- | $4,175 |
| 2015 | -- | $4,175 |
| 2014 | -- | $4,175 |
| 2013 | -- | $4,175 |
| 2012 | -- | $4,175 |
| 2011 | -- | $4,175 |
| 2010 | -- | $4,175 |
| 2009 | -- | $4,175 |
| 2008 | -- | $4,175 |
| 2007 | -- | $4,175 |
| 2006 | -- | $4,175 |
| 2004 | -- | $4,175 |
| 2003 | -- | $4,175 |
| 2002 | -- | $4,175 |
| 2001 | -- | $4,175 |
| 2000 | -- | $4,175 |
| 1999 | -- | $4,175 |
Find assessor info on the county website
Neighborhood: 10520
Nearby homes
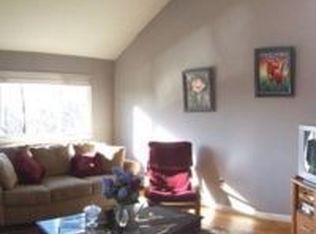
- $527,4002 bd2 ba1.6k sqft86 Amber Dr, Croton On Hudson, NY 10520Off Market
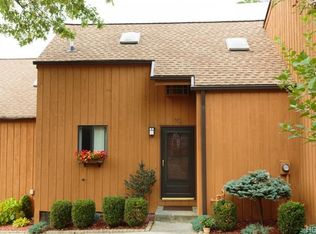
- $546,8002 bd3 ba1.4k sqft90 Amber Dr, Croton On Hudson, NY 10520Off Market
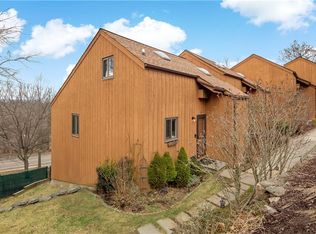
- $562,4002 bd3 ba1.4k sqft84 Amber Dr, Croton On Hudson, NY 10520Off Market
- $566,6002 bd2 ba1.6k sqft92 Amber Dr, Croton On Hudson, NY 10520Off Market
- $566,0002 bd3 ba1.4k sqft80 Amber Dr, Croton On Hudson, NY 10520Off Market
- $573,8003 bd2 ba1.4k sqft8 Wren Ln, Croton On Hudson, NY 10520Off Market
- $636,6003 bd2 ba2.1k sqft6 Wren Ln, Croton On Hudson, NY 10520Off Market
- $583,6003 bd2 ba1.4k sqft10 Wren Ln, Croton On Hudson, NY 10520Off Market
Nearby schools
GreatSchools rating
- 6/10Frank G Lindsey Elementary SchoolGrades: 3-5Distance: 2.4 mi
- 6/10Blue Mountain Middle SchoolGrades: 6-8Distance: 2.6 mi
- 8/10Hendrick Hudson High SchoolGrades: 9-12Distance: 2.4 mi
Schools provided by the listing agent
- Elementary: Frank G Lindsey Elementary School
- Middle: Blue Mountain Middle School
- High: Hendrick Hudson High School
Source: OneKey® MLS as distributed by MLS GRID. This data may not be complete. We recommend contacting the local school district to confirm school assignments for this home.
Get a cash offer in 3 minutes
Find out how much your home could sell for in as little as 3 minutes with a no-obligation cash offer.
Estimated market value
$577,900
Get a cash offer in 3 minutes
Find out how much your home could sell for in as little as 3 minutes with a no-obligation cash offer.
Estimated market value
$577,900
- New York
- Westchester County
- Croton-on-Hudson
- 10520
- 88 Amber Drive
Nearby cities
Nearby neighborhoods
Nearby zip codes
Other Croton-on-Hudson Topics
- Apartments for Rent in 10520
- Houses for Sale in 10520
- Houses for Rent in 10520
- 10520 Real Estate
- Croton-on-Hudson Condos
- Houses for Sale in Croton-on-Hudson
- Newest Listings in Croton-on-Hudson
- Croton-on-Hudson Home Values
- Croton-on-Hudson Real Estate Agents
- Croton-on-Hudson Refinance
- Croton-on-Hudson Mortgage Rates
