Skip main navigation
Sold for $800,000
  • $800,000

    88 Amelia Way, Marstons Mills, MA 02648

    3beds
    2,378sqft
    Single Family Residence
    Built in 1996
    1.01 Acres Lot
    $822,600 Zestimate®
    $336/sqft
    $4,275 Estimated rent

    Home value

    $822,600

    $740,000 - $913,000

    $4,275/mo

    Zestimate® history
    Loading
    Loading...

    Owner options

    List your home for rent

    $4,275/mo

    Rent Zestimate®

    Find your next renter with Zillow Rental Manager. Plus, with online applications, you can quickly screen prospective tenants – for free.

    Learn more

    $4,275/mo

    Rent Zestimate®

    Refinance and save

    $4,707/mo

    Est. payment

    Refinancing to a lower rate could help reduce your monthly payments and save thousands over the life of the loan.

    See today's rates

    $4,707/mo

    Est. payment

    Explore your selling options

    Work with a Zillow partner agent

    Leverage their expertise and Zillow's premium Showcase listings to get your home seen by more buyers.

    Get started

    List with your own agent

    Get your home in front of millions of buyers by listing it on Zillow.

    Learn how to do it

    Sell it yourself

    Take full control of how buyers see your home on Zillow by listing For Sale by Owner (FSBO).

    List your home

    What's special

    Alarm systemCentral vacVersatile bonus roomOutdoor showerPrivate backyardDeck and patioQuiet cul-de-sac
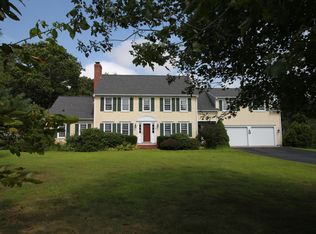
    Tucked away on a quiet cul-de-sac and built by Bayside, this deceivingly spacious home blends charm, comfort, and a prime location with easy access to schools and back roads to shopping and restaurants. Set on over an acre in one of the area's most desirable neighborhoods, it offers a huge, private backyard perfect for outdoor living, complete with a deck and patio for relaxing, entertaining, or gathering around the firepit.Inside this bright and beautiful home, you'll find a thoughtfully designed floor plan featuring a fireplaced living room, a first-floor bedroom or home office, a full bath, and laundry. The heart of the home is the sun-filled, cathedral-ceiling sunroom, which connects through glass French doors to the dining area and fully applianced kitchen.Upstairs, the spacious primary suite includes a cozy sitting area and a large private bath. A skylit bedroom, third full bath, and versatile bonus room--ideal for guests, a second office, or playroom--complete the upper level. Additional features include central A/C, central vac, alarm system, outdoor shower, and irrigation. This is truly a must-see home that offers more than meets the eye!

    Zillow last checked:

    Listing updated:

    Listed by:

    Kathy Mele 508-367-4018,

    LPT Realty

    Bought with:

    Betsy & Gerry Ciarcia

    Home*Land Realty

    Source: CCIMLS,MLS#: 22502929MLS Logo

    Facts & features

    Interior

    Bedrooms & bathrooms
    • Bedrooms: 3
    • Bathrooms: 3
    • Full bathrooms: 3
    • Main level bathrooms: 1
    Primary bedroom
    • Description: Flooring: Carpet
    • Features: Walk-In Closet(s), Office/Sitting Area, Closet
    • Level: Second
    Bedroom 2
    • Description: Flooring: Carpet
    • Features: Bedroom 2, Closet
    • Level: Second
    Bedroom 3
    • Description: Flooring: Carpet
    • Features: Bedroom 3, Closet
    • Level: First
    Primary bathroom
    • Features: Private Full Bath
    Dining room
    • Level: First
    Kitchen
    • Description: Countertop(s): Granite,Flooring: Tile,Stove(s): Gas
    • Features: Kitchen, Kitchen Island, Recessed Lighting
    • Level: First
    Living room
    • Features: Living Room
    • Level: First
    Heating
    • Has Heating (Unspecified Type)
    Cooling
    • Central Air
    Appliances
    • Included: Cooktop, Range Hood, Refrigerator, Gas Range, Dishwasher, Gas Water Heater
    • Laundry: First Floor
    Features
    • Recessed Lighting
    • Flooring: Hardwood, Carpet, Tile
    • Windows: Skylight(s), Bay/Bow Windows
    • Basement: Bulkhead Access,Full
    • Number of fireplaces: 1
    Interior area
    • Total structure area: 2,378
    • Total interior livable area: 2,378 sqft

    Property

    Parking
    • Total spaces: 8
    • Parking features: Garage - Attached
    • Attached garage spaces: 1
    Features
    • Stories: 1
    • Patio & porch: Patio
    • Exterior features: Outdoor Shower, Garden
    • Fencing: Fenced
    Lot
    • Size: 1.01 Acres
    • Dimensions: 24 x 35
    • Features: Conservation Area, Medical Facility, Major Highway, Shopping, Horse Trail, Level, Cleared
    Details
    • Additional structures: Outbuilding
    • Parcel number: 149031004
    • Zoning: RF
    • Special conditions: None

    Construction

    Type & style
    • Home type: SingleFamily
    • Architectural style: Cape Cod
    • Property subtype: Single Family Residence
    Materials
    • Clapboard, Shingle Siding
    • Foundation: Poured
    • Roof: Asphalt, Pitched
    Condition
    • Actual
    • New construction: No
    • Year built: 1996

    Utilities & green energy

    • Sewer: Septic Tank

    Community & neighborhood

    Location
    • Region: Marstons Mills

    Other

    Other facts
    • Listing terms: Conventional
    • Road surface type: Paved

    Price history

    DateEventPrice
    8/14/2025Sold$800,000+0.1%$336/sqft
    Source: CCIMLS #22502929 Report a problem
    6/25/2025Pending sale$799,000$336/sqft
    Source: CCIMLS #22502929 Report a problem
    6/16/2025Listed for sale$799,000+51.2%$336/sqft
    Source: CCIMLS #22502929 Report a problem
    11/19/2004Sold$528,500+99.4%$222/sqft
    Source: Public Record Report a problem
    10/12/1999Sold$265,000+34.5%$111/sqft
    Source: Public Record Report a problem
    9/12/1996Sold$197,000$83/sqft
    Source: Public Record Report a problem

    Public tax history

    YearProperty taxesTax assessment
    2025$6,124 +9%$757,000 +5.3%
    2024$5,617 +5%$719,200 +12.1%
    2023$5,350 +5.4%$641,500 +21.8%
    2022$5,077 +3%$526,700 +12%
    2021$4,931 -4.5%$470,100 -0.3%
    2020$5,165 +5.9%$471,300 +9%
    2019$4,876 +11.3%$432,300 +10.7%
    2018$4,381 +7.9%$390,500 +3.5%
    2017$4,061 -2.2%$377,400 -0.9%
    2016$4,153 +8.4%$381,000 +7.9%
    2015$3,831 +5.7%$353,100 +3.5%
    2014$3,625 +3.7%$341,000 -0.1%
    2013$3,494 -5.8%$341,200 -9.4%
    2012$3,710 +4%$376,600 -1%
    2011$3,568 +3.3%$380,400 -0.5%
    2010$3,454 +6.3%$382,500 -6%
    2009$3,249 -2.2%$407,100 -6.7%
    2008$3,322 +11.1%$436,500 -7.8%
    2007$2,991 +0.7%$473,300 +0.6%
    2006$2,969 +22.1%$470,600 +17.1%
    2005$2,431 -6.3%$401,800 +73.8%
    2004$2,594 $231,200
    2003$2,594 +24.7%$231,200 -0.1%
    2001$2,080 -0.5%$231,400 +41.7%
    2000$2,090 $163,300

    Find assessor info on the county website

    Neighborhood: Marstons Mills

    Nearby schools

    GreatSchools rating
    Schools provided by the listing agent
    • District: Barnstable

    Source: CCIMLS. This data may not be complete. We recommend contacting the local school district to confirm school assignments for this home.

    Get a cash offer in 3 minutes
    Find out how much your home could sell for in as little as 3 minutes with a no-obligation cash offer.
    Estimated market value
    $822,600
    Get a cash offer in 3 minutes
    Find out how much your home could sell for in as little as 3 minutes with a no-obligation cash offer.
    Estimated market value
    $822,600