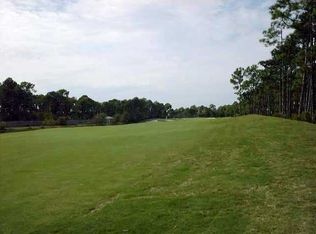
Nestled in the prime west end of 30A, this exceptional custom-built, mid-century modern home offers a rare blend of coastal luxury and serene living. Situated on a spacious 3/4 acre lot boasting one of the highest elevations (50-55 ft) on the coast, this property offers unparalleled privacy. Adjacent to Santa Rosa Beach Golf Course, you can enjoy direct access to the driving range & clubhouse, making it a haven for golf enthusiasts. The elevated position not only offers breathtaking views of the surrounding natural landscape but also ensures a sense of exclusivity and tranquility. Whether enjoying the expansive outdoor spaces or cozy fire pit, relaxing by the heated saltwater pool & spa, or exploring the pristine beaches nearby, this 5 bedroom home epitomizes the allure of coastal living! The exterior is a testament to both style and durability, featuring brick construction, a standing seam low profile metal roof, and high impact (Anderson) glass windows throughout. A multi-tier paver stone driveway leads to a spacious 2-car garage and offers ample parking with 8+ exterior spaces, making this a prime home for entertaining. Inside, the home features a sophisticated mid-century modern design with clean lines, expansive windows that flood the interiors with natural light, an open floor plan and luxurious finishes throughout. Architectural details include a stunning stained maple hardwood staircase and fine custom cabinetry by Elmwood, complemented by Quartz countertops, upscale stainless steel appliances & gas range in the galley style kitchen. The island is ideal for casual dining with unique pedestal lighting above or enjoy a more formal setting in the dining area. The spacious first-floor primary suite overlooking the pool is a quiet oasis, featuring a luxurious ensuite bathroom with a large soaking tub with nature views, steam shower, and direct access to the outdoor hot tub. Additional highlights include a walk-in storm shelter room, a whole house generator for peace of mind, and a tankless Rinnai gas hot water heater ensuring comfort and efficiency. Upstairs, an additional living area and two guest bedrooms provide ample space for family or guests, while a fifth bedroom in the pool house offers privacy and convenience with its own full bath.
Its proximity to the beach, Gulf of Mexico, and the rare coastal dune lake, Oyster Lake, presents endless opportunities for outdoor activities such as paddle boarding, kayaking, and fishing. Residents also have the option to join the prestigious Santa Rosa Beach Club, enhancing their coastal lifestyle with exclusive amenities and social opportunities. Surrounded by natural beauty and conveniently located near dining and entertainment options like Stinky's Fish Camp, Shunk Gulley, and A Perfect Pig, you can indulge in both serene surroundings and vibrant local culture. Mere minutes away, Topsail Hill State Preserve offers hiking trails and 3 miles of beach to enjoy, while the inviting atmosphere of Kith & Kin coffee shop provides a charming spot to relax. The absence of HOA restrictions in this non-rental community allows for freedom in personalizing and enjoying the property. Whether as a second home retreat or a year-round residence, this is a meticulously crafted sanctuary where luxury meets convenience in one of the most desirable locations along Florida's Gulf Coast.
Sold for $2,095,000
Zillow last checked:
Listing updated:
Bought with:
Rachel B Hutchings, 3331472
Compass
Kensley T Hutchings, 3554080
Compass
Source: ECAOR,MLS#: 954014
Price history
| Date | Event | Price |
|---|---|---|
| 8/30/2024 | Sold | $2,095,000$607/sqft |
Source:  ECAOR #954014 Report a problem ECAOR #954014 Report a problem | ||
| 7/15/2024 | Pending sale | $2,095,000$607/sqft |
Source: ECAOR #954014 Report a problem | ||
| 7/6/2024 | Listed for sale | $2,095,000-16.2%$607/sqft |
Source: ECAOR #954014 Report a problem | ||
| 3/21/2024 | Listing removed | -- |
Source: ECAOR #937105 Report a problem | ||
| 3/3/2024 | Price change | $2,499,0000%$724/sqft |
Source: ECAOR #937105 Report a problem | ||
| 2/6/2024 | Price change | $2,500,000+0%$724/sqft |
Source: ECAOR #937105 Report a problem | ||
| 12/18/2023 | Price change | $2,499,000-3.8%$724/sqft |
Source: ECAOR #937105 Report a problem | ||
| 12/14/2023 | Price change | $2,599,000-2.8%$753/sqft |
Source: ECAOR #937105 Report a problem | ||
| 12/2/2023 | Price change | $2,675,000-2.7%$775/sqft |
Source: ECAOR #937105 Report a problem | ||
| 11/23/2023 | Listed for sale | $2,749,000-14.1%$796/sqft |
Source: ECAOR #937105 Report a problem | ||
| 11/13/2023 | Listing removed | -- |
Source: ECAOR #924239 Report a problem | ||
| 8/10/2023 | Price change | $3,200,000-16.9%$927/sqft |
Source: ECAOR #924239 Report a problem | ||
| 5/26/2023 | Listed for sale | $3,850,000+1778%$1,115/sqft |
Source: ECAOR #924239 Report a problem | ||
| 4/22/2008 | Sold | $205,000-48.8%$59/sqft |
Source: Public Record Report a problem | ||
| 1/3/2005 | Sold | $400,000+273.8%$116/sqft |
Source: Public Record Report a problem | ||
| 9/24/2002 | Sold | $107,000+101.9%$31/sqft |
Source: Public Record Report a problem | ||
| 12/17/2001 | Sold | $53,000$15/sqft |
Source: Public Record Report a problem | ||
Nearby homes
- $1,336,0004 bd3 ba3.2k sqft92 Anchors Lake Dr S, Santa Rosa Beach, FL 32459Off Market
- $460,000-- bd-- ba-- sqft372 Golf Club Dr, Santa Rosa Beach, FL 32459Off Market
- $1,160,1004 bd2 ba2.8k sqft74 Anchors Lake Dr, Santa Rosa Beach, FL 32459Off Market
- $--0.46 acres2 Golf Club Dr, Pt Washington, FL 32459Off Market
Sell for more on Zillow
Get a Zillow Showcase℠ listing at no additional cost and you could sell for .
$2,104,200
2% more
+$42,084
With Zillow Showcase(estimated)
$2,146,284
