Skip main navigation
Closed
  • $283,500

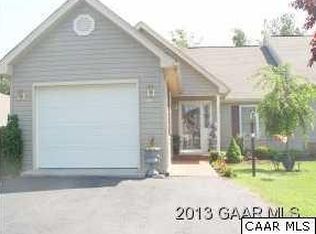
    88 Ashleigh Dr, Waynesboro, VA 22980

    2beds
    1,590sqft
    Townhouse
    Built in 2001
    6,098 Square Feet Lot
    $305,200 Zestimate®
    $178/sqft
    $1,921 Estimated rent

    Home value

    $305,200

    $269,000 - $348,000

    $1,921/mo

    Zestimate® history
    Loading
    Loading...

    Owner options

    List your home for rent

    $1,921/mo

    Rent Zestimate®

    Find your next renter with Zillow Rental Manager. Plus, with online applications, you can quickly screen prospective tenants – for free.

    Learn more

    $1,921/mo

    Rent Zestimate®

    Refinance and save

    $1,789/mo

    Est. payment

    Refinancing to a lower rate could help reduce your monthly payments and save thousands over the life of the loan.

    See today's rates

    $1,789/mo

    Est. payment

    Explore your selling options

    Work with a Zillow partner agent

    Leverage their expertise and Zillow's premium Showcase listings to get your home seen by more buyers.

    Get started

    List with your own agent

    Get your home in front of millions of buyers by listing it on Zillow.

    Learn how to do it

    Sell it yourself

    Take full control of how buyers see your home on Zillow by listing For Sale by Owner (FSBO).

    List your home

    What's special

    Home officeCozy gas-burning fireplaceBonus roomRear deck and patioPrimary bedroomSs appliancesGuest room
    Discover easy living in this delightful 2-bedroom, 2-bath townhome, perfectly situated in the heart of Wellington subdivision in Fishersville and just minutes from Waynesboro & Staunton. This property offers comfort and charm. Step into the large living room, featuring a cozy gas-burning fireplace. The space flows into an open concept living/dining room. The eat in kitchen boasts new counter top and sink, SS appliances and connects effortlessly to the bonus room perfect for a home office or cozy den. The primary bedroom is spacious and features a large walk in closet and an en suite bath for your convenience. One additional bedroom with full bath is flexible for use as guest room or home office catering to your lifestyle needs. Hallway laundry closet complete with washer and dryer, adds to the home's practicality. The rear deck and patio offer a perfect spot for relaxation and outdoor enjoyment. The yard is equipped with an invisible fence for pets. Roof replaced 2022, hvac system with duct work added in 2018, windows and sliding door replaced in 2021, Don't miss your chance to call this beautiful space home! Agent/Broker related to Seller.

    Zillow last checked:

    Listing updated:

    Listed by:

    Jenny Lowenstein 804-921-7849,

    Lowenstein Realty LLC

    Bought with:

    RICKY APPLEGATE, 0225227846

    THE HOGAN GROUP-CHARLOTTESVILLE

    Source: CAAR,MLS#: 664572MLS LogoOriginating MLS: Harrisonburg-Rockingham Area Association of REALTORS

    Facts & features

    Interior

    Bedrooms & bathrooms
    • Bedrooms: 2
    • Bathrooms: 2
    • Full bathrooms: 2
    • Main level bathrooms: 2
    • Main level bedrooms: 2
    Rooms
    • Room types: Bathroom, Bedroom, Dining Room, Family Room, Full Bath, Kitchen, Living Room
    Primary bedroom
    • Level: First
    Bedroom
    • Level: First
    Primary bathroom
    • Level: First
    Bathroom
    • Level: First
    Dining room
    • Level: First
    Family room
    • Level: First
    Kitchen
    • Level: First
    Living room
    • Level: First
    Heating
    • Central, Electric, Heat Pump, Natural Gas
    Cooling
    • Central Air, Heat Pump
    Features
    • Primary Downstairs
    • Has basement: No
    • Common walls with other units/homes: 2+ Common Walls
    Interior area
    • Total structure area: 1,590
    • Total interior livable area: 1,590 sqft
    • Finished area above ground: 1,590
    • Finished area below ground: 0

    Property

    Accessibility
    • Accessibility features: Accessible Approach with Ramp
    Features
    • Levels: One
    • Stories: 1
    • Pool features: None
    Lot
    • Size: 6,098 Square Feet
    Details
    • Parcel number: 067H113J4
    • Zoning description: AR Attached Residential

    Construction

    Type & style
    • Home type: Townhouse
    • Property subtype: Townhouse
    • Attached to another structure: Yes
    Materials
    • Stick Built
    • Foundation: Block, Brick/Mortar
    Condition
    • New construction: No
    • Year built: 2001

    Utilities & green energy

    • Sewer: Public Sewer
    • Water: Public
    • Utilities for property: Other

    Community & HOA

    Community
    • Subdivision: WELLINGTON
    HOA
    • Has HOA: Yes
    • Amenities included: Tennis Court(s)
    • Services included: Maintenance Grounds, Road Maintenance, Snow Removal, Trash
    • HOA fee: $155 monthly
    Location
    • Region: Waynesboro

    Financial & listing details

    • Price per square foot: $178/sqft
    • Tax assessed value: $239,700
    • Annual tax amount: $1,270
    • Date on market: 5/9/2025
    • Cumulative days on market: 19 days

    Price history

    DateEventPrice
    6/26/2025Sold$283,500-1.7%$178/sqft
    Source: CAAR #664572 Report a problem
    5/29/2025Pending sale$288,500$181/sqft
    Source: CAAR #664572 Report a problem
    5/22/2025Price change$288,500-2.2%$181/sqft
    Source: CAAR #664572 Report a problem
    5/9/2025Listed for sale$295,000+118.5%$186/sqft
    Source: Bright MLS #VAAG2000490 Report a problem
    8/27/2013Sold$135,000-6.9%$85/sqft
    Source: Public Record Report a problem
    4/24/2013Price change$145,000-3.3%$91/sqft
    Source: AUGUSTA REALTY GROUP #62870 Report a problem
    10/4/2012Price change$149,900-6.3%$94/sqft
    Source: AUGUSTA REALTY GROUP #62870 Report a problem
    6/20/2012Price change$159,900-3.1%$101/sqft
    Source: AUGUSTA REALTY GROUP #62870 Report a problem
    2/9/2012Listed for sale$165,000$104/sqft
    Source: AUGUSTA REALTY GROUP #62870 Report a problem

    Public tax history

    YearProperty taxesTax assessment
    2025$1,246 -1.8%$239,700 -1.8%
    2024$1,270 +24.3%$244,200 +50.6%
    2023$1,022 $162,200
    2022$1,022 $162,200
    2021$1,022 $162,200
    2020$1,022 $162,200
    2019$1,022 -35.6%$162,200 +2.3%
    2018$1,586 +72.4%$158,605
    2017$920 +9.5%$158,605
    2016$840 $158,605
    2015$840 $158,605
    2014$840 $158,605 -9.4%
    2013$840 $175,000
    2012-- $175,000
    2010-- $175,000
    2009-- $175,000
    Find assessor info on the county website

    Neighborhood: 22980

    Nearby schools

    GreatSchools rating
    Schools provided by the listing agent
    • Elementary: Wilson
    • Middle: Wilson
    • High: Wilson Memorial

    Source: CAAR. This data may not be complete. We recommend contacting the local school district to confirm school assignments for this home.

    Get pre-qualified for a loan
    At Zillow Home Loans, we can pre-qualify you in as little as 5 minutes with no impact to your credit score.

    An equal housing lender. NMLS #10287.

    Sell for more on Zillow
    Get a Zillow Showcase℠ listing at no additional cost and you could sell for .
    $305,200
    2% more
    +$6,104
    With Zillow Showcase(estimated)
    $311,304