Uniquely built home on private location yet close to Freeport shopping and easy access to Rt 295. Only 20 minutes to Portland! ALSO FEATURES AN INDOOR ENDLESS POOL! Extremely efficient features: 12'' concrete foundation w/ fiberglass reinforcement. 2'' styrofoam under entire basement floor, 2'' styrofoam around exterior foundation, custom heavy duty floor and roof trussed, interior walls are insulated for sound, 5/8'' fire code sheetrock in ceilings, solid core interior doors, custom built birchwood cabinets. The roof is 50 yr and has 5/8'' avantech sheathiing. The basement level has 12' ceilings, the pool room has a raised ceiling for sound and has exclusive moisture & climate control. Swim year round! It has been pre wired for ceiling speakers and pre wired for exterior generator.
Active
$775,000
88 Baker Road, Freeport, ME 04032
3beds
2,040sqft
Single Family Residence
Built in 2006
2.8 Acres Lot
$-- Zestimate®
$380/sqft
$-- HOA
What's special
Private locationIndoor endless poolCustom built birchwood cabinetsSwim year roundSolid core interior doors
- 71 days
- 597
- 22
Zillow last checked:
Listing updated:
Listed by:
RE/MAX Shoreline
Source: Maine Listings,MLS#: 1671055
Facts & features
Interior
Bedrooms & bathrooms
- Bedrooms: 3
- Bathrooms: 3
- Full bathrooms: 2
- 1/2 bathrooms: 1
Primary bedroom
- Features: Full Bath, Built-in Features, Walk-In Closet(s)
- Level: Second
Bedroom 2
- Features: Built-in Features, Full Bath, Walk-In Closet(s)
- Level: Second
Bedroom 3
- Level: Second
Exercise room
- Features: Half Bath
- Level: First
Kitchen
- Features: Cathedral Ceiling(s), Eat-in Kitchen
- Level: Second
Living room
- Features: Gas Fireplace, Vaulted Ceiling(s)
- Level: Second
Heating
- Forced Air, Other
Cooling
- Central Air
Appliances
- Included: Dishwasher, Dryer, Microwave, Gas Range, Refrigerator, Washer, Tankless Water Heater
Features
- 1st Floor Primary Bedroom w/Bath, Bathtub, Pantry, Storage, Walk-In Closet(s), Primary Bedroom w/Bath
- Flooring: Other
- Windows: Double Pane Windows, Low Emissivity Windows
- Basement: Interior Entry,Walk-Out Access,Daylight,Full,Unfinished
- Number of fireplaces: 1
Interior area
- Total structure area: 2,040
- Total interior livable area: 2,040 sqft
- Finished area above ground: 2,040
- Finished area below ground: 0
Property
Parking
- Total spaces: 3
- Parking features: Paved, 5 - 10 Spaces, Garage Door Opener, Basement
- Attached garage spaces: 3
Features
- Patio & porch: Deck
- Has view: Yes
- View description: Trees/Woods
Lot
- Size: 2.8 Acres
- Features: Near Shopping, Near Town, Rural, Rolling Slope, Wooded
Details
- Parcel number: FPRTM18B42LKU0
- Zoning: RES
- Other equipment: Internet Access Available
Construction
Type & style
- Home type: SingleFamily
- Architectural style: Contemporary,Raised Ranch
- Property subtype: Single Family Residence
Materials
- Other, Wood Frame, Vinyl Siding
- Foundation: Poured Concrete
- Roof: Fiberglass
Condition
- Year built: 2006
Utilities & green energy
- Electric: Circuit Breakers, Generator Hookup, Underground
- Sewer: Private Sewer
- Water: Private
Green energy
- Energy efficient items: 90% Efficient Furnace, Ceiling Fans, Double Wall (12''+) Construction, Water Heater, Insulated Foundation, Thermostat
- Water conservation: Air Exchanger, Other/See Internal Remarks
Community & HOA
Location
- Region: Freeport
Financial & listing details
- Price per square foot: $380/sqft
- Tax assessed value: $528,800
- Annual tax amount: $7,417
- Date on market: 7/9/2026
- Road surface type: Paved
Estimated market value
Not available
Estimated sales range
Not available
Not available
Price history
| Date | Event | Price |
|---|---|---|
| 7/9/2026 | Listed for sale | $775,000+72.2%$380/sqft |
Source:  Maine Listings #1671055 Report a problem Maine Listings #1671055 Report a problem | ||
| 6/5/2023 | Listing removed | -- |
Source: Zillow Rentals Report a problem | ||
| 5/15/2023 | Listed for rent | $2,700+12.5%$1/sqft |
Source: Zillow Rentals Report a problem | ||
| 8/26/2022 | Listing removed | -- |
Source: Zillow Rental Manager Report a problem | ||
| 8/17/2022 | Listed for rent | $2,400+9.1%$1/sqft |
Source: Zillow Rental Manager Report a problem | ||
| 9/11/2019 | Listing removed | $2,200$1/sqft |
Source: ReMax Shoreline Report a problem | ||
| 8/22/2019 | Price change | $2,200-8.3%$1/sqft |
Source: ReMax Shoreline Report a problem | ||
| 7/19/2019 | Listed for rent | $2,400$1/sqft |
Source: ReMax Shoreline Report a problem | ||
| 7/1/2013 | Listing removed | $450,000$221/sqft |
Source: RE/MAX By The Bay #1079759 Report a problem | ||
| 2/4/2013 | Listed for sale | $450,000+373.7%$221/sqft |
Source: RE/MAX By The Bay #1079759 Report a problem | ||
| 4/13/2005 | Sold | $95,000$47/sqft |
Source: Agent Provided Report a problem | ||
Public tax history
| Year | Property taxes | Tax assessment |
|---|---|---|
| 2024 | $7,059 +10.6% | $528,800 +13.9% |
| 2023 | $6,383 +3.3% | $464,200 +2.6% |
| 2022 | $6,177 +2.3% | $452,500 |
| 2020 | $6,041 +6.2% | $452,500 +13.7% |
| 2019 | $5,691 +3% | $398,000 +8.4% |
| 2018 | $5,526 +4.9% | $367,200 +4.2% |
| 2017 | $5,268 +1.7% | $352,400 +7.5% |
| 2016 | $5,179 -1.1% | $327,800 +5.2% |
| 2015 | $5,235 | $311,600 |
Find assessor info on the county website
Monthly payment
Est. payment
Payment breakdown
Explore the cost of this home by adjusting the details. Changes won't be saved.Climate risks
Neighborhood: 04032
Similar homes
- $648,5003 bd3 ba2.4k sqft69 Beech Hill Road, Freeport, ME 04032Active
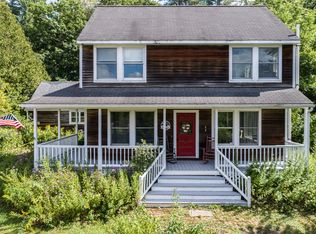
 MLS ID #1680104, EXP Realty. Maine Listings
 - $599,9003 bd2 ba1.7k sqft17 Curtis Road, Freeport, ME 04032Active
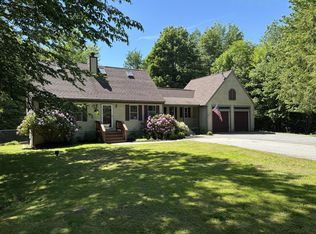 MLS ID #1666775, homecoin.com. Maine Listings
 - $759,0004 bd3 ba2.7k sqft95 Snow Road, Durham, ME 04222Active
 MLS ID #1670785, Fontaine Family-The Real Estate Leader. Maine Listings
 - $700,0003 bd3 ba1.9k sqft110 Christopher Road, North Yarmouth, ME 04097Active
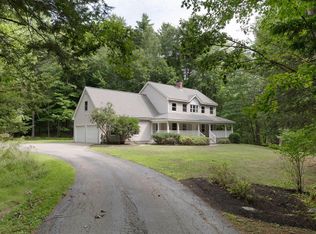 MLS ID #1676907, Keller Williams Realty. Maine Listings
 - $779,0004 bd4 ba2.9k sqft67 Taylor Lane, Gray, ME 04039ActiveMLS ID #1673561, www.HomeZu.com. Maine Listings
- $899,0003 bd3 ba2.3k sqft410 Intervale Road, New Gloucester, ME 04260ActiveMLS ID #1681095, Blue Lobster Real Estate. Maine Listings
- $850,0003 bd3 ba2.3k sqft33 Cameron Lane, Brunswick, ME 04011ActiveMLS ID #1670127, Keller Williams Realty. Maine Listings
- $669,0002 bd2 ba1.2k sqft91 Shore Drive, Freeport, ME 04032ActiveMLS ID #1673225, Coldwell Banker Realty. Maine Listings
- $650,0003 bd3 ba2.3k sqft210A Augusta Road, Topsham, ME 04086ActiveMLS ID #1675341, RE/MAX Shoreline. Maine Listings
- $749,0004 bd4 ba2.6k sqft2 Little Brook Drive, Falmouth, ME 04105ActiveMLS ID #1670089, Cottage & Co Real Estate. Maine Listings
- $876,0004 bd3 ba2k sqft9 Lakeside Drive, Falmouth, ME 04105ActiveMLS ID #1677885, homecoin.com. Maine Listings
- $699,0004 bd2 ba2.7k sqft372 Intervale Road, New Gloucester, ME 04260ActiveMLS ID #1670300, Verrill Real Estate, Inc. Maine Listings
- $619,0003 bd3 ba2.2k sqft44 Carriage Lane #6, Brunswick, ME 04011ActiveMLS ID #1676364, Keller Williams Realty. Maine Listings
- $785,0003 bd3 ba1.9k sqft19 Nautical Drive, Cumberland, ME 04110ActiveMLS ID #1679970, RE/MAX Shoreline. Maine Listings
- $675,0003 bd2 ba2.1k sqft100 Bowmans Landing, Georgetown, ME 04548ActiveMLS ID #1674812, Legacy Properties Sotheby's International Realty. Maine Listings
- $525,0003 bd3 ba1.6k sqft509 Stackpole Road, Durham, ME 04222ActiveMLS ID #1673147, StartPoint Realty. Maine Listings
- $675,0005 bd3 ba2k sqft6 Medawisla Run, Raymond, ME 04071ActiveMLS ID #1676567, Allied Real Estate. Maine Listings
- $950,0002 bd2 ba1.4k sqft410 Gilman Road, Yarmouth, ME 04096ActiveMLS ID #1679273, Legacy Properties Sotheby's International Realty. Maine Listings
- $1,100,0002 bd2 ba1.6k sqft5 Riverview, Freeport, ME 04078ActiveMLS ID #1674184, Noyes Real Estate Agency. Maine Listings
- $690,0003 bd2 ba1.7k sqft457 Lisbon Road, Sabattus, ME 04280ActiveMLS ID #1667605, Signature Homes Real Estate Group, LLC. Maine Listings
