Skip main navigation
Off market
  • $1,700,700

    88 Balfour Dr, West Hartford, CT 06117

    6beds
    6,076sqft
    SingleFamily
    Built in 1989
    1.09 Acres Lot
    $1,700,700 Zestimate®
    $280/sqft
    $7,515 Estimated rent

    Home value

    $1,700,700

    $1.53M - $1.89M

    $7,515/mo

    Zestimate® history
    Loading
    Loading...

    Owner options

    List your home for rent

    $7,515/mo

    Rent Zestimate®

    Find your next renter with Zillow Rental Manager. Plus, with online applications, you can quickly screen prospective tenants – for free.

    Learn more

    $7,515/mo

    Rent Zestimate®

    Refinance and save

    $10,259/mo

    Est. payment

    Refinancing to a lower rate could help reduce your monthly payments and save thousands over the life of the loan.

    See today's rates

    $10,259/mo

    Est. payment

    Explore your selling options

    Work with a Zillow partner agent

    Leverage their expertise and Zillow's premium Showcase listings to get your home seen by more buyers.

    Get started

    List with your own agent

    Get your home in front of millions of buyers by listing it on Zillow.

    Learn how to do it

    Sell it yourself

    Take full control of how buyers see your home on Zillow by listing For Sale by Owner (FSBO).

    List your home

    What's special

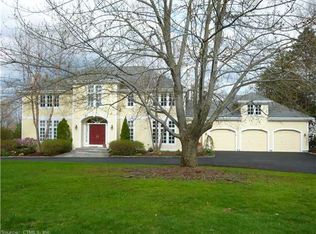
    Situated on the curve at virtually the highest point of the iconic loop road, 88 Balfour's almost 400 feet of frontage and large paver circular drive showcases the prominence of this home. From the flagstone patio and all rear windows, there are views of downtown Hartford. The circular drive leads to an open bluestone entry portico with oversized double doors. Inside, honed Orchard Stone tile adorns the two-story front entry foyer which leads all the way back to the stunning sunroom, which contains the same stone on the floor but as a rougher flagstone. The brick walls and stone floor in the sunroom truly make it feel like you are outdoors, yet it is fully-conditioned for four-season use. Adjacent to the front entry is the cherry-paneled library with a gas fireplace. Beyond that is the billiard room with a full bath, which could be a perfect guest or au pair suite. The home was designed with entertaining in mind. To the right of the front entry, the living room connects to the ample dining room through a large cased opening, designed to have the flexibility for the dining table to be expanded through both rooms for a royal sized meal. Flooring in the living room and dining room is oak with mahogany inlays, in the large two-story family room is Brazilian cherry and in the kitchen and breakfast area is sealed black Chinese slate. There is fine millwork and built-ins throughout. The sun-filled breakfast area looks out over the rolling yard. The master bath is spectacular. Additional features include tall ceilings on both levels, stone and marble fireplaces, well-equipped renovated kitchen with newer appliances (including a large sub-zero fridge and double oven) and large center island, 5 sets of French doors out to the flagstone balcony, auto-on whole-house generator, wood-burning fireplace, front and rear staircases, walk-up attic over garage, open floor plan, wainscoting, built-ins, lower-level walkout with additional finished 1050 sf, with bedroom and full bath, his and hers master closets, large cedar closet in attic, whitewashed exterior brick, proximity to Canal Rd walking trail and much more.

    This property is not currently displayed as for sale or rent on Zillow. This may be different from what's on other websites or public sources.

    Facts & features

    Interior

    Bedrooms & bathrooms
    • Bedrooms: 6
    • Bathrooms: 7
    • Full bathrooms: 5
    • 1/2 bathrooms: 2
    Heating
    • Forced air, Gas
    Cooling
    • Central
    Appliances
    • Included: Dishwasher, Dryer, Garbage disposal, Microwave, Washer
    Features
    • Basement: Partially finished
    • Has fireplace: Yes
    Interior area
    • Total interior livable area: 6,076 sqft

    Property

    Parking
    • Total spaces: 3
    • Parking features: Garage - Attached
    Features
    • Exterior features: Brick
    Lot
    • Size: 1.09 Acres
    Details
    • Parcel number: WHARMC5B0247L88

    Construction

    Type & style
    • Home type: SingleFamily
    • Architectural style: Colonial
    Materials
    • Roof: Asphalt
    Condition
    • Year built: 1989

    Community & HOA

    HOA
    • Has HOA: Yes
    • HOA fee: $8 monthly
    Location
    • Region: West Hartford

    Financial & listing details

    • Price per square foot: $280/sqft
    • Tax assessed value: $689,010
    • Annual tax amount: $30,854

    Price history

    DateEventPrice
    8/12/2021Sold$1,110,000-14.5%$183/sqft
    Source: Smart MLS #170406814 Report a problem
    6/12/2021Pending sale$1,299,000$214/sqft
    Source: William Raveis Real Estate, Mortgage & Insurance #170406814 Report a problem
    6/4/2021Price change$1,299,000-13.1%$214/sqft
    Source: William Raveis Real Estate, Mortgage & Insurance #170406814 Report a problem
    5/18/2021Listed for sale$1,495,000+110.6%$246/sqft
    Source: William Raveis Real Estate, Mortgage & Insurance #170398506 Report a problem
    4/5/1999Sold$710,000+2.9%$117/sqft
    Source: Public Record Report a problem
    8/13/1996Sold$690,000+8.8%$114/sqft
    Source: Public Record Report a problem
    2/28/1994Sold$634,000$104/sqft
    Source: Public Record Report a problem

    Public tax history

    YearProperty taxesTax assessment
    2025$30,854 +5.7%$689,010
    2024$29,180 +6%$689,010 +2.5%
    2023$27,518 +0.6%$672,490
    2022$27,357 +7.9%$672,490 +12.6%
    2021$25,344 -4.1%$597,450 -5.5%
    2020$26,439 $632,520
    2019$26,439 +2%$632,520
    2018$25,933 -0.1%$632,520
    2017$25,959 -0.2%$632,520 -6.9%
    2015$26,015 +2.5%$679,070
    2014$25,377 +2.9%$679,070
    2013$24,650 +1.5%$679,070
    2012$24,277 -19.1%$679,070 -10.7%
    2011$30,006 +2.8%$760,800
    2010$29,200 +2.2%$760,800
    2009$28,560 +1.2%$760,800
    2008$28,218 +31.4%$760,800 +36.8%
    2007$21,476 +21.6%$555,950 +25%
    2006$17,657 -9.9%$444,760
    2005$19,601 +4.6%$444,760
    2004$18,733 +11.9%$444,760 0%
    2003$16,747 +5.5%$444,800 +0%
    2001$15,873 -22.2%$444,760 -34.5%
    1998$20,400 $678,880
    Find assessor info on the county website

    Neighborhood: 06117

    Nearby schools

    GreatSchools rating
    Schools provided by the listing agent
    • Elementary: Braeburn
    • Middle: Sedgwick
    • High: Conard

    Source: The MLS. This data may not be complete. We recommend contacting the local school district to confirm school assignments for this home.

    Get pre-qualified for a loan
    At Zillow Home Loans, we can pre-qualify you in as little as 5 minutes with no impact to your credit score.

    An equal housing lender. NMLS #10287.

    Sell for more on Zillow
    Get a Zillow Showcase℠ listing at no additional cost and you could sell for .
    $1,700,700
    2% more
    +$34,014
    With Zillow Showcase(estimated)
    $1,734,714