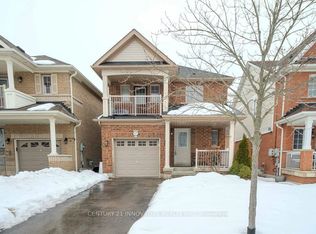
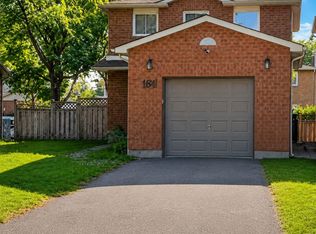
Welcome to this beautifully maintained, detached family home in the heart of Whitby's prestigious Williamsburg neighbourhood. Featuring 4 spacious bedrooms, 3 full bathrooms, and soaring 9-foot ceilings on the main level, this property perfectly blends comfort, style, and functionality-ideal for growing or multi-generational families. The bright main floor offers an effortless flow for daily living and hosting. Downstairs, the finished basement boasts a second kitchen, full bath, and a large living area, providing flexible space for extended family, guests, or potential in-law suite potential. Step outside to a fully fenced, private backyard complete with a spacious deck-perfect for summer gatherings. Includes a private driveway with parking for up to 5 vehicles. Enjoy a prime location with easy access to Heber Down Conservation Area, Durham Forest, Uxbridge trails, and Thermea Spa Village. Minutes from grocery stores at Brock & Taunton, the Whitby Sportsplex, local gyms, and apple farms. Commuters will love the quick access to Highways 401, 412, 407, and the Taunton Road bus route. Excellent local public and Catholic schools (JK-High School) are nearby, alongside fast transit to Ontario Tech University and Durham College. Located in a vibrant, highly walkable community, this rare rental opportunity brings together premium living and ultimate convenience. Don't miss out!
House for rent
C$4,250/mo
Fees may apply
88 Baycliffe Dr, Whitby, ON L1P 1W4
4beds
Price may not include required fees and charges. Learn more|
Singlefamily
Available now
Central air
Ensuite laundry
4 Parking spaces parking
Natural gas, forced air
What's special
Fully fenced private backyard
- 22 days |
- -- |
- -- |
Zillow last checked:
Listing updated:
Travel times

Let’s turn your rent into credit progress
Build credit history with every on-time payment and get credit for the payment you’re already making.
Facts & features
Interior
Bedrooms & bathrooms
- Bedrooms: 4
- Bathrooms: 3
- Full bathrooms: 3
Heating
- Natural Gas, Forced Air
Cooling
- Central Air
Appliances
- Laundry: Ensuite
Features
- Has basement: Yes
Property
Parking
- Total spaces: 4
- Details: Contact manager
Features
- Exterior features: Contact manager
- Pool features: Contact manager
Construction
Type & style
- Home type: SingleFamily
- Architectural style: Bungalow
- Property subtype: SingleFamily
Materials
- Roof: Shake Shingle
Community & HOA
Location
- Region: Whitby
Financial & listing details
- Lease term: Contact For Details

Price history
Price history is unavailable.
Neighborhood: L1P
Nearby schools
GreatSchools rating
No schools nearby
We couldn't find any schools near this home.


- Ontario
- Durham Regional Municipality
- Whitby
- L1P 1W4
- 88 Baycliffe Dr