Skip main navigation
For sale
  • $850,000

    88 Bayou Ln, Kemah, TX 77565

    3beds
    2,600sqft
    : 
    Loading
    Get pre-qualified
    Single Family Residence
    Built in 2025
    10,001 Square Feet Lot
    $825,400 Zestimate®
    $327/sqft
    $38/mo HOA

    What's special

    Upscale finishes throughoutRv hookupAbundant natural lightPeaceful water viewsOversized garageSoaring ceilingsGenerous storage
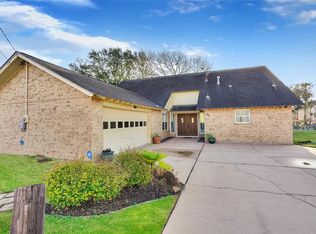
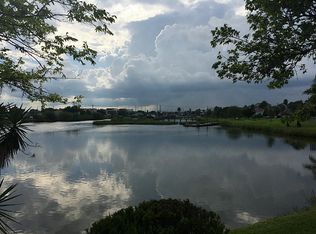
    Luxury waterfront living with direct canal access to Galveston Bay! This custom-built home offers an open-concept design, soaring ceilings, abundant natural light, and upscale finishes throughout. Wake up to peaceful water views, enjoy your morning coffee from one of the balconies, and spend evenings watching the sunset after a day on the bay. Launch your boat from your backyard and be on Galveston Bay in minutes. Additional features include an elevator, oversized garage, RV hookup, and generous storage. Just minutes from the Kemah Boardwalk, waterfront dining, shopping, and entertainment, this home offers the coastal lifestyle you’ve been dreaming of.
    75 days
    |
    205
    |
    13
    |

    Zillow last checked:

    Listing updated:

    Listed by:

    Karlie Jacobs TREC #0680560 832-608-3157,

    Great Western Realty

    Source: HAR,MLS#: 38632090MLS Logo

    Loading...

      Facts & features

      Interior

      Bedrooms & bathrooms
      • Bedrooms: 3
      • Bathrooms: 2
      • Full bathrooms: 2
      Rooms
      • Room types: Utility Room
      Primary bathroom
      • Features: Bidet, Primary Bath: Double Sinks, Primary Bath: Jetted Tub, Primary Bath: Separate Shower, Primary Bath: Soaking Tub, Secondary Bath(s): Shower Only
      Kitchen
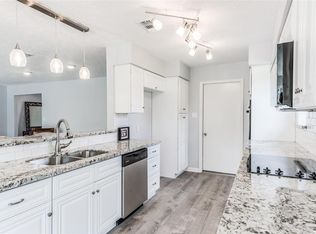
      • Features: Breakfast Bar, Kitchen Island, Kitchen open to Family Room, Pantry, Pots/Pans Drawers, Second Sink, Soft Closing Cabinets, Soft Closing Drawers, Under Cabinet Lighting, Walk-in Pantry
      Heating
      • Electric
      Cooling
      • Ceiling Fan(s), Electric
      Appliances
      • Included: Water Heater, Disposal, Convection Oven, Double Oven, Microwave, Gas Cooktop, Dishwasher
      Features
      • Balcony, Elevator, High Ceilings
      • Flooring: Vinyl
      Interior area
      • Total structure area: 2,600
      • Total interior livable area: 2,600 sqft

      Property

      Parking
      • Total spaces: 10
      • Parking features: Attached, Additional Parking, Boat, Double-Wide Driveway, Extra Driveway, Golf Cart Garage, RV Access/Parking, Attached Carport
      • Attached garage spaces: 2
      • Carport spaces: 8
      • Covered spaces: 10
      Accessibility
      • Accessibility features: Accessible Elevator Installed
      Features
      • Levels: Multi/Split
      • Stories: 2
      • Patio & porch: Covered, Patio/Deck
      • Exterior features: Balcony
      • Has spa: Yes
      • Has view: Yes
      • View description: Bay, Bayou View, Canal, Water
      • Has water view: Yes
      • Water view: Bay,Bayou,Canal,Water
      • Waterfront features: Bay Front, Bayou Frontage, Bulkhead, Canal Front
      Lot
      • Size: 10,001 Square Feet
      • Features: Back Yard, Cul-De-Sac, Subdivided, Waterfront, 0 Up To 1/4 Acre
      Details
      • Parcel number: 459500000088001

      Construction

      Type & style
      • Home type: SingleFamily
      • Architectural style: Contemporary
      • Property subtype: Single Family Residence
      Materials
      • Cement Siding
      • Foundation: Raised
      • Roof: Composition
      Condition
      • New construction: No
      • Year built: 2025

      Utilities & green energy

      • Water: Public
      Green energy
      • Energy efficient items: Thermostat

      Community & HOA

      Community
      • Subdivision: Lazy Bend
      HOA
      • Has HOA: Yes
      • HOA fee: $450 annually
      Location
      • Region: Kemah

      Financial & listing details

      • Price per square foot: $327/sqft
      • Date on market: 5/6/2026
      • Road surface type: Asphalt, Concrete

        Estimated market value

        $825,400

        $784,000 - $867,000

        $3,504/mo

        Price history

        DateEventPrice
        5/9/2026Listed for sale$850,000+346.2%$327/sqft
        Source: HAR #38632090 Report a problem
        12/16/2024Sold--
        Source: Agent Provided Report a problem
        9/25/2024Listed for sale$190,500$73/sqft
        Source: HAR #94531788 Report a problem
        9/23/2024Listing removed$190,500$73/sqft
        Source: HAR #6289521 Report a problem
        8/28/2024Price change$190,500-22.2%$73/sqft
        Source: HAR #6289521 Report a problem
        10/27/2023Listed for sale$245,000+23.1%$94/sqft
        Source: HAR #6289521 Report a problem
        10/20/2018Listing removed$199,000$77/sqft
        Source: RE/MAX TOP REALTY #77742299 Report a problem
        6/2/2018Price change$199,000-9.5%$77/sqft
        Source: RE/MAX Inner Loop #77742299 Report a problem
        4/10/2018Listed for sale$220,000$85/sqft
        Source: RE/MAX Inner Loop #77742299 Report a problem

        Public tax history

        Tax history is unavailable.

        Monthly payment

        Est. payment

        Payment breakdown

        Explore the cost of this home by adjusting the details. Changes won't be saved.
        All calculations are estimates and provided by Zillow, Inc. for informational purposes only. Actual amounts may vary.
        HOA fees may include property taxes on listings classified as Co-Ops. Contact the listing agent and/or owner for fee details.
        Mortgage interest rates are dependent on a number of factors, including credit score, down payment, and repayment length. Interest rate data provided by Zillow Group Marketplace, Inc. as of 1/1/1970 from various mortgage lenders with which we have lead or other similar arrangements; the Estimated Payment is an average of those rates.
        See how much you could borrow to make a competitive offer.

        Climate risks

        Neighborhood: 77565

        Getting around

        57 / 100
        Somewhat Walkable
        40 / 100
        Somewhat Bikeable

        Nearby schools

        GreatSchools rating
        Schools provided by the listing agent
        • Elementary: Stewart Elementary School (Clear Creek)
        • Middle: Bayside Intermediate School
        • High: Clear Falls High School

        Source: HAR. This data may not be complete. We recommend contacting the local school district to confirm school assignments for this home.

        A local agent can set up tours, give advice and negotiate with sellers.

        Browse local experts

        Similar homes