Located in the gated, private golf course community of Spring Creek, this former builder's model home overlooks the 14th green and features main level living plus many great spaces and finishes. This end of the cul de sac location affords private enjoyment of the screened porch, patio, and fire pit area. The main level living area features a 2 story foyer, study, formal and casual dining and a 2 story great room open to the updated kitchen. Just off this space you'll find the spacious owner's suite with tray ceiling, updated bath and walk in closet. Upstairs you'll find the additional bedrooms including an oversized bonus room for additional living space perfect for your guests. Heading downstairs, there is a work space with cabinets good for many uses, as well a large family room with room to play pool on the included pool table. The updated 4K home theater is perfect for the big game or movie night. The oversized 2 car garage offers the additional room you need and space to work. There is also a perfect mud room with laundry as you come in from the garage. Spring Creek is just minutes from Charlottesville and has all of your daily amenities just outside the gate in the shopping areas of Zions Crossroads.
Closed
$947,500
88 Beaver Dam Pl, Gordonsville, VA 22942
5beds
5,574sqft
Single Family Residence
Built in 2007
0.37 Acres Lot
$964,000 Zestimate®
$170/sqft
$4,216 Estimated rent
Home value
$964,000
$858,000 - $1.08M
$4,216/mo
Zestimate® history
Owner options
List your home for rent
$4,216/mo
Rent Zestimate®
Find your next renter with Zillow Rental Manager. Plus, with online applications, you can quickly screen prospective tenants – for free.
$4,216/mo
Rent Zestimate®
Refinance and save
$5,840/mo
Est. payment
Refinancing to a lower rate could help reduce your monthly payments and save thousands over the life of the loan.
$5,840/mo
Est. payment
Explore your selling options
Work with a Zillow partner agent
Leverage their expertise and Zillow's premium Showcase listings to get your home seen by more buyers.
Get startedList with your own agent
Get your home in front of millions of buyers by listing it on Zillow.
Learn how to do itSell it yourself
Take full control of how buyers see your home on Zillow by listing For Sale by Owner (FSBO).
List your homeWhat's special
Large family roomOversized bonus roomPerfect mud roomMain level livingUpdated bathWork space with cabinetsTray ceiling
Zillow last checked:
Listing updated:
Listed by:
GREG SLATER 434-981-6655,
NEST REALTY GROUP
Bought with:
LISA LYONS, 0225200340
LORING WOODRIFF REAL ESTATE ASSOCIATES
Source: CAAR,MLS#: 657351 Originating MLS: Charlottesville Area Association of Realtors
Originating MLS: Charlottesville Area Association of RealtorsFacts & features
Interior
Bedrooms & bathrooms
- Bedrooms: 5
- Bathrooms: 5
- Full bathrooms: 4
- 1/2 bathrooms: 1
- Main level bathrooms: 2
- Main level bedrooms: 1
Rooms
- Room types: Bathroom, Breakfast Room/Nook, Bonus Room, Bedroom, Dining Room, Family Room, Full Bath, Foyer, Great Room, Half Bath, Kitchen, Laundry, Living Room, Media Room, Study
Primary bedroom
- Level: First
Bedroom
- Level: Second
Primary bathroom
- Level: First
Bathroom
- Level: Second
Bathroom
- Level: Basement
Other
- Level: Basement
Bonus room
- Level: Second
Breakfast room nook
- Level: First
Dining room
- Level: First
Family room
- Level: First
Foyer
- Level: First
Great room
- Level: Basement
Half bath
- Level: First
Kitchen
- Level: First
Laundry
- Level: First
Living room
- Level: First
Media room
- Level: Basement
Study
- Level: First
Heating
- Central, Heat Pump
Cooling
- Central Air, Heat Pump
Appliances
- Included: Dishwasher, Disposal, Gas Range, Microwave
- Laundry: Washer Hookup, Dryer Hookup
Features
- Double Vanity, Hot Tub/Spa, Primary Downstairs, Walk-In Closet(s), Breakfast Bar, Breakfast Area, Entrance Foyer, Eat-in Kitchen, Kitchen Island, Recessed Lighting
- Flooring: Carpet, Ceramic Tile, Hardwood
- Basement: Exterior Entry,Full,Finished,Heated,Interior Entry,Walk-Out Access
- Number of fireplaces: 1
- Fireplace features: One, Glass Doors, Gas Log
Interior area
- Total structure area: 6,321
- Total interior livable area: 5,574 sqft
- Finished area above ground: 3,799
- Finished area below ground: 1,775
Property
Parking
- Total spaces: 2
- Parking features: Attached, Garage, Garage Door Opener, Garage Faces Side
- Attached garage spaces: 2
Features
- Levels: Two
- Stories: 2
- Patio & porch: Rear Porch, Patio, Porch, Screened
- Exterior features: Sprinkler/Irrigation, Porch
- Pool features: Community, Pool, Association
- Has spa: Yes
- Spa features: Hot Tub
- Has view: Yes
- View description: Golf Course, Residential
Lot
- Size: 0.37 Acres
- Features: Cul-De-Sac, Landscaped, On Golf Course
Details
- Parcel number: 52 14 4C
- Zoning description: R-2 Residential
Construction
Type & style
- Home type: SingleFamily
- Property subtype: Single Family Residence
Materials
- Brick, Fiber Cement, Stick Built, Cement Siding
- Foundation: Poured
- Roof: Composition,Shingle
Condition
- New construction: No
- Year built: 2007
Details
- Builder name: CRAIG BUILDERS
Utilities & green energy
- Sewer: Public Sewer
- Water: Public
- Utilities for property: Cable Available, Fiber Optic Available, High Speed Internet Available
Community & HOA
Community
- Features: Gated, Pool
- Security: Security System, Gated Community, Smoke Detector(s), Surveillance System
- Subdivision: SPRING CREEK
HOA
- Has HOA: Yes
- Amenities included: Basketball Court, Clubhouse, Fitness Center, Golf Course, Meeting Room, Playground, Pool, Trail(s)
- Services included: Association Management, Common Area Maintenance, Clubhouse, Fitness Facility, Insurance, Playground, Pool(s), Reserve Fund, Road Maintenance, Snow Removal, Security, Tennis Courts, Trash
- HOA fee: $170 monthly
Location
- Region: Gordonsville
Financial & listing details
- Price per square foot: $170/sqft
- Tax assessed value: $936,300
- Annual tax amount: $6,035
- Date on market: 9/30/2024
- Cumulative days on market: 67 days
- Exclusions: Washer/dryer/refrigerator.
Price history
| Date | Event | Price |
|---|---|---|
| 1/24/2025 | Sold | $947,500-2.8%$170/sqft |
Source:  CAAR #657351 Report a problem CAAR #657351 Report a problem | ||
| 12/8/2024 | Pending sale | $975,000$175/sqft |
Source: CAAR #657351 Report a problem | ||
| 10/28/2024 | Price change | $975,000-2%$175/sqft |
Source: CAAR #657351 Report a problem | ||
| 10/2/2024 | Listed for sale | $995,000+73%$179/sqft |
Source: CAAR #657351 Report a problem | ||
| 10/26/2017 | Sold | $575,000-3.4%$103/sqft |
Source:  CVRMLS #1724593 Report a problem CVRMLS #1724593 Report a problem | ||
| 9/22/2017 | Pending sale | $595,000$107/sqft |
Source: Roy Wheeler Realty Co. #LA9993929 Report a problem | ||
| 9/5/2017 | Price change | $595,000-3.3%$107/sqft |
Source: Roy Wheeler Realty Co. #LA9993929 Report a problem | ||
| 8/9/2017 | Price change | $615,000-2.4%$110/sqft |
Source: Roy Wheeler Realty Co. #LA9993929 Report a problem | ||
| 7/1/2017 | Price change | $630,000-0.8%$113/sqft |
Source: CENTURY 21 Monticello Properties #556338 Report a problem | ||
| 6/6/2017 | Price change | $635,000-3.6%$114/sqft |
Source: CENTURY 21 Monticello Properties #556338 Report a problem | ||
| 5/9/2017 | Price change | $659,000-2.4%$118/sqft |
Source: CENTURY 21 Monticello Properties #556338 Report a problem | ||
| 1/24/2017 | Price change | $675,000+2.3%$121/sqft |
Source: CENTURY 21 Monticello Properties #556238 Report a problem | ||
| 11/20/2016 | Price change | $659,900-4.2%$118/sqft |
Source: Owner Report a problem | ||
| 11/13/2016 | Listed for sale | $689,000-0.9%$124/sqft |
Source: Owner Report a problem | ||
| 7/18/2007 | Sold | $695,499+267%$125/sqft |
Source: Public Record Report a problem | ||
| 11/29/2006 | Sold | $189,500$34/sqft |
Source: Public Record Report a problem | ||
Public tax history
| Year | Property taxes | Tax assessment |
|---|---|---|
| 2024 | $6,741 +11.7% | $936,300 +11.7% |
| 2023 | $6,036 +20.5% | $838,300 +20.5% |
| 2022 | $5,008 +8.2% | $695,500 +8.2% |
| 2021 | $4,627 | $642,700 +1.9% |
| 2020 | -- | $630,600 +2.4% |
| 2018 | $4,393 +11.9% | $615,600 +0.9% |
| 2017 | $3,927 | $610,100 +11.9% |
| 2016 | $3,927 +6.3% | $545,400 +6.3% |
| 2015 | $3,694 +6.3% | $513,000 +3.2% |
| 2013 | $3,475 +2.3% | $496,900 +2.3% |
| 2012 | $3,398 | $485,900 -8.8% |
| 2011 | $3,398 -12.8% | $532,800 -2.8% |
| 2010 | $3,895 | $548,000 |
Find assessor info on the county website
Neighborhood: 22942
Nearby homes
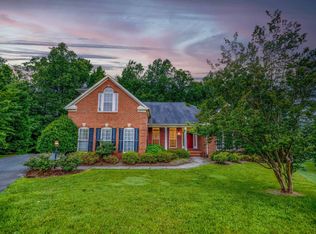
- $655,0004 bd5 ba5k sqft85 Beaver Dam Pl, Gordonsville, VA 22942Sold
- $641,0004 bd2 ba3k sqft84 Beaver Dam Pl, Gordonsville, VA 22942Off Market
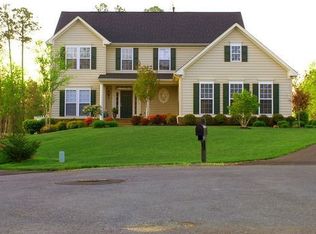
- $710,0004 bd4 ba4.3k sqft72 Beaver Dam Pl, Gordonsville, VA 22942Sold
- $736,8004 bd4 ba3k sqft71 Beaver Dam Pl, Gordonsville, VA 22942Off Market
- $693,7503 bd3 ba4.1k sqft57 Beaver Dam Pl, Gordonsville, VA 22942Sold
- $838,2004 bd3 ba3.5k sqft58 Beaver Dam Pl, Gordonsville, VA 22942Off Market
- $664,5003 bd2 ba2.2k sqft150 Eagle Creek Ter, Gordonsville, VA 22942Off Market
- $609,2005 bd4 ba3.8k sqft146 Eagle Creek Ter, Gordonsville, VA 22942Off Market
Nearby schools
GreatSchools rating
- 7/10Moss-Nuckols Elementary SchoolGrades: PK-5Distance: 6.7 mi
- 7/10Louisa County Middle SchoolGrades: 6-8Distance: 15.2 mi
- 6/10Louisa County High SchoolGrades: 9-12Distance: 15.4 mi
Schools provided by the listing agent
- Elementary: Moss-Nuckols
- Middle: Louisa
- High: Louisa
Source: CAAR. This data may not be complete. We recommend contacting the local school district to confirm school assignments for this home.
Get a cash offer in 3 minutes
Find out how much your home could sell for in as little as 3 minutes with a no-obligation cash offer.
Estimated market value
$964,000
Get a cash offer in 3 minutes
Find out how much your home could sell for in as little as 3 minutes with a no-obligation cash offer.
Estimated market value
$964,000
- Virginia
- Louisa County
- Gordonsville
- 22942
- 88 Beaver Dam Pl
Nearby cities
Nearby zip codes
Other Gordonsville Topics
