Skip main navigation
Accepting backups
  • $465,000

    88 Berkshire Road, Southbury, CT 06488

    3beds
    1,348sqft
    : 
    $3,042/mo
    Get pre-qualified
    Single Family Residence
    Built in 1935
    1.12 Acres Lot
    $470,700 Zestimate®
    $345/sqft
    $-- HOA

    What's special

    Fire pitOpen sun-filled floor planPrivate decks or patio
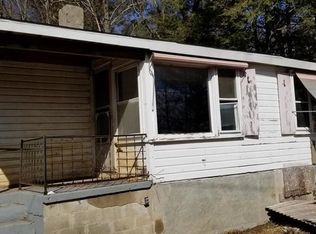
    Quietly nestled between Southbury and Newtown, this 3-bedroom, 2.5-bath ranch is a rare gem. Boasting an open, sun-filled floor plan, this home is built for both relaxation and entertaining. Enjoy the outdoors on your private decks or patio, complete with a fire pit and a unique 'Catio' for your pets. The home features extensive flexibility, including a finished basement with a dry bar and full bath-ideal for an in-law suite - and a detached garage with a pellet stove, perfect for a workshop or flex space. With easy access to I-84, shopping, dining, and premier outdoor destinations like Lake Zoar and Kettletown State Park, this property offers the ultimate in convenience and lifestyle. Schedule your showing today!
    37 days
    |
    161
    |
    7
    |

    Zillow last checked:

    Listing updated:

    Listed by:

    Gina Farra (703)314-4872,

    Keller Williams Realty 203-438-9494

    Source: Smart MLS,MLS#: 24189143MLS Logo

      Facts & features

      Interior

      Bedrooms & bathrooms
      • Bedrooms: 3
      • Bathrooms: 3
      • Full bathrooms: 2
      • 1/2 bathrooms: 1
      Primary bedroom
      • Level: Main
      Bedroom
      • Level: Main
      Bedroom
      • Level: Main
      Dining room
      • Level: Main
      Living room
      • Level: Main
      Loft
      • Features: Bookcases, Built-in Features
      • Level: Upper
      Rec play room
      • Features: Dry Bar, Fireplace, Full Bath, Slate Floor
      • Level: Lower
      Heating
      • Forced Air, Oil
      Cooling
      • Ceiling Fan(s), Window Unit(s)
      Appliances
      • Included: Gas Cooktop, Electric Range, Range Hood, Refrigerator, Freezer, Ice Maker, Dishwasher, Washer, Dryer, Water Heater
      • Laundry: Lower Level
      Features
      • Wired for Data, Open Floorplan
      • Basement: Full,Heated,Interior Entry,Partially Finished,Walk-Out Access,Liveable Space
      • Attic: Storage
      • Number of fireplaces: 2
      Interior area
      • Total structure area: 1,348
      • Total interior livable area: 1,348 sqft
      • Finished area above ground: 1,348

      Property

      Parking
      • Total spaces: 3
      • Parking features: Attached, Detached
      • Attached garage spaces: 3
      Features
      • Patio & porch: Deck, Covered, Patio
      • Exterior features: Rain Gutters
      Lot
      • Size: 1.12 Acres
      • Features: Few Trees, Wooded
      Details
      • Parcel number: 1328310
      • Zoning: R-20

      Construction

      Type & style
      • Home type: SingleFamily
      • Architectural style: Ranch
      • Property subtype: Single Family Residence
      Materials
      • Shake Siding
      • Foundation: Concrete Perimeter
      • Roof: Shake
      Condition
      • New construction: No
      • Year built: 1935

      Utilities & green energy

      • Sewer: Septic Tank
      • Water: Well

      Community & HOA

      Community
      • Features: Golf, Lake, Library, Medical Facilities, Playground, Public Rec Facilities, Stables/Riding, Tennis Court(s)
      HOA
      • Has HOA: No
      Location
      • Region: Southbury

      Financial & listing details

      • Price per square foot: $345/sqft
      • Tax assessed value: $208,690
      • Annual tax amount: $5,050
      • Date on market: 7/10/2026

        Estimated market value

        $470,700

        $447,000 - $494,000

        $3,149/mo

        Price history

        DateEventPrice
        7/10/2026Listed for sale$465,000+266.1%$345/sqft
        Source: Smart MLS #24189143 Report a problem
        8/14/1997Sold$127,000$94/sqft
        Source: Smart MLS #96033169 Report a problem
        2/3/1997Sold$127,000-12.4%$94/sqft
        Source: Public Record Report a problem
        4/25/1990Sold$145,000$108/sqft
        Source: Public Record Report a problem

        Public tax history

        YearProperty taxesTax assessment
        2025$5,050 +2.5%$208,690
        2024$4,925 +4.9%$208,690
        2023$4,696 +5.3%$208,690 +34%
        2022$4,461 -2.2%$155,750
        2021$4,563 0%$155,750
        2020$4,563 +0.7%$155,750
        2019$4,532 +0.3%$155,750
        2018$4,517 +2%$155,750 +3%
        2017$4,429 +3.2%$151,160
        2015$4,293 +2.9%$151,160
        2014$4,172 +4.5%$151,160
        2013$3,991 -4.3%$151,160 -23.1%
        2012$4,169 +3.1%$196,670 +4.1%
        2011$4,044 +1.1%$188,990 +1.6%
        2010$3,999 +8.8%$185,980 +5.7%
        2009$3,676 -0.9%$175,900
        2008$3,711 +35.7%$175,900 +63.4%
        2007$2,734 +1.2%$107,620
        2006$2,701 +5%$107,620
        2005$2,572 +13.8%$107,620
        2003$2,260 +9.3%$107,620 +27.5%
        2001$2,068 $84,400
        Find assessor info on the county website

        Monthly payment

        Est. payment

        Payment breakdown

        Explore the cost of this home by adjusting the details. Changes won't be saved.
        All calculations are estimates and provided by Zillow, Inc. for informational purposes only. Actual amounts may vary.
        HOA fees may include property taxes on listings classified as Co-Ops. Contact the listing agent and/or owner for fee details.
        See how much you could borrow to make a competitive offer.

        Climate risks

        Neighborhood: 06488

        Getting around

        0 / 100
        Car-Dependent

        Nearby schools

        GreatSchools rating
        Schools provided by the listing agent
        • Elementary: Gainfield
        • Middle: Rochambeau
        • High: Pomperaug

        Source: Smart MLS. This data may not be complete. We recommend contacting the local school district to confirm school assignments for this home.

        A local agent can set up tours, give advice and negotiate with sellers.

        Browse local experts

        Similar homes