Explore 88 Birdsong Court in Beaumont—a stunning home with a two-car attached garage at the heart of a rapidly growing community. Freshly painted in 2024, the exterior shines with a modern, updated look that reflects the meticulous care of its original owners, making this home truly move-in ready.
Inside this model-like residence, you'll find 3 bedrooms, 2 bathrooms, and a versatile bonus room currently styled as an office. The spacious open layout is ideal for both relaxation and entertainment. The primary bedroom offers a secluded, peaceful retreat designed for relaxation. Featuring a beautifully appointed bathroom, convenience of a separate shower area, while the spacious vanity by the sink provides ample room for your daily routines. A dedicated closet within the bathroom adds practical storage, making this main-room suite both luxurious and functional.
Stepping outside to your private backyard retreat, you'll find a built-in grill with a gas burner, sink, and side burner—perfect for hosting gatherings. The space includes a convenient storage shed and a meticulously manicured garden, creating a serene outdoor escape. The front yard is equally inviting, with beautifully landscaped surroundings.
Located in Beaumont, a city undergoing exciting transformations, you'll be at the heart of vibrant development projects. From new residential communities to expanding retail and industrial hubs, along with enhanced infrastructure like the Highway 60 improvements, Beaumont is rapidly evolving into a dynamic place to live. Don’t miss your chance to be part of this thriving community.
Sold for $525,000
Listed by: Precision Real Estate Advisors • Fernando Hernandez • Contact: 562-469-5445
Bought with: REAL BROKERAGE TECHNOLOGIES
Tax assessed value
$525,000
88 Birdsong Ct, Beaumont, CA 92223
3beds
1,799sqft
Single Family Residence
Built in 2010
5,663 Square Feet Lot
$500,300 Zestimate®
$292/sqft
$2,912 Estimated rent
Home value
$500,300
$475,000 - $525,000
$2,912/mo
Zestimate® history
Owner options
List your home for rent
$2,912/mo
Rent Zestimate®
Find your next renter with Zillow Rental Manager. Plus, with online applications, you can quickly screen prospective tenants – for free.
$2,912/mo
Rent Zestimate®
Refinance and save
$3,318/mo
Est. payment
Refinancing to a lower rate could help reduce your monthly payments and save thousands over the life of the loan.
$3,318/mo
Est. payment
Explore your selling options
Work with a Zillow partner agent
Leverage their expertise and Zillow's premium Showcase listings to get your home seen by more buyers.
Get startedList with your own agent
Get your home in front of millions of buyers by listing it on Zillow.
Learn how to do itSell it yourself
Take full control of how buyers see your home on Zillow by listing For Sale by Owner (FSBO).
List your homeWhat's special
Zillow last checked:
Listing updated:
Listed by:
Fernando Hernandez DRE #01770519 562-204-9780,
Precision Real Estate Advisors
Bought with:
Oscar Guzman, DRE #01887993
REAL BROKERAGE TECHNOLOGIES
Source: CRMLS,MLS#: TR24171122 Originating MLS: California Regional MLS
Originating MLS: California Regional MLSFacts & features
Interior
Bedrooms & bathrooms
- Bedrooms: 3
- Bathrooms: 2
- Full bathrooms: 2
- Main level bathrooms: 2
- Main level bedrooms: 3
Rooms
- Room types: Bonus Room, Bedroom, Laundry, Living Room
Bedroom
- Features: All Bedrooms Down
Bathroom
- Features: Bathroom Exhaust Fan, Bathtub, Closet, Enclosed Toilet, Tub Shower
Kitchen
- Features: Granite Counters, Kitchen Island, Kitchen/Family Room Combo
Heating
- Central
Cooling
- Central Air
Appliances
- Included: Barbecue, Dishwasher, Gas Oven, Gas Water Heater, Microwave, Refrigerator
- Laundry: Inside, Laundry Room
Features
- Breakfast Bar, Eat-in Kitchen, Granite Counters, Pantry, Recessed Lighting, Storage, All Bedrooms Down
- Flooring: Carpet
- Windows: Double Pane Windows
- Has fireplace: No
- Fireplace features: None
- Common walls with other units/homes: No Common Walls
Interior area
- Total interior livable area: 1,799 sqft
Property
Parking
- Total spaces: 2
- Parking features: Driveway, Garage
- Attached garage spaces: 2
Features
- Levels: One
- Stories: 1
- Entry location: Front Door
- Patio & porch: None
- Exterior features: Barbecue
- Pool features: None
- Has view: Yes
- View description: None
Lot
- Size: 5,663 Square Feet
- Features: Back Yard, Cul-De-Sac, Front Yard, Garden, Lawn, Landscaped, Near Park, Paved, Sprinkler System
Details
- Additional structures: Shed(s), Storage
- Parcel number: 419592002
- Special conditions: Standard
Construction
Type & style
- Home type: SingleFamily
- Property subtype: Single Family Residence
Condition
- Turnkey
- New construction: No
- Year built: 2010
Utilities & green energy
- Sewer: Public Sewer
- Water: Public
Community & HOA
Community
- Features: Storm Drain(s), Sidewalks, Park
- Security: Carbon Monoxide Detector(s), Smoke Detector(s)
- Subdivision: Seneca Springs
Location
- Region: Beaumont
Financial & listing details
- Price per square foot: $292/sqft
- Tax assessed value: $525,000
- Annual tax amount: $9,421
- Date on market: 8/18/2024
- Cumulative days on market: 11 days
- Listing terms: Cash,Conventional,FHA,Submit,VA Loan
- Exclusions: Washer and Dryer
Price history
| Date | Event | Price |
|---|---|---|
| 9/27/2024 | Sold | $525,000$292/sqft |
Source:  CRMLS #TR24171122 Report a problem CRMLS #TR24171122 Report a problem | ||
| 9/4/2024 | Pending sale | $525,000$292/sqft |
Source: CRMLS #TR24171122 Report a problem | ||
| 8/19/2024 | Listed for sale | $525,000+169.2%$292/sqft |
Source: CRMLS #TR24171122 Report a problem | ||
| 12/3/2010 | Sold | $195,000$108/sqft |
Source: Public Record Report a problem | ||
Public tax history
| Year | Property taxes | Tax assessment |
|---|---|---|
| 2025 | $9,421 +62.3% | $525,000 +106.9% |
| 2024 | $5,805 +0% | $253,705 +2% |
| 2023 | $5,805 +2% | $248,731 +2% |
| 2022 | $5,694 +1.1% | $243,855 +2% |
| 2021 | $5,629 +0.7% | $239,074 +1% |
| 2020 | $5,587 +1.1% | $236,624 +2% |
| 2019 | $5,527 -0.1% | $231,986 +2% |
| 2018 | $5,535 +0.1% | $227,438 +2% |
| 2017 | $5,529 | $222,980 +2% |
| 2016 | $5,529 -2% | $218,609 +1.5% |
| 2015 | $5,640 +0.9% | $215,328 +2% |
| 2014 | $5,587 | $211,112 +10.5% |
| 2013 | -- | $191,000 -7.3% |
| 2012 | -- | $206,040 +5.7% |
| 2011 | -- | $195,000 +588.9% |
| 2010 | -- | $28,305 +41.5% |
| 2009 | -- | $20,000 -82.6% |
| 2008 | -- | $114,977 +2% |
| 2007 | -- | $112,723 +2% |
| 2006 | -- | $110,513 |
Find assessor info on the county website
Neighborhood: 92223
Nearby homes
- $542,0004 bd3 ba2.2k sqft80 Birdsong Ct, Beaumont, CA 92223Sold
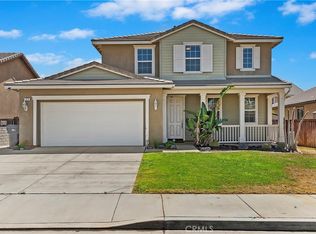
- $565,2005 bd3 ba2.5k sqft92 Birdsong Ct, Beaumont, CA 92223Off Market
- $495,0003 bd2 ba1.5k sqft78 Birdsong Ct, Beaumont, CA 92223For Sale
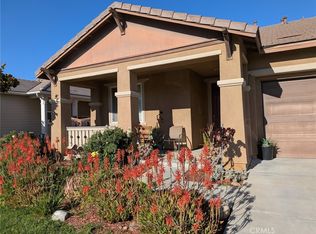
- $549,5005 bd3 ba2.4k sqft87 Billings Ave, Beaumont, CA 92223Off Market
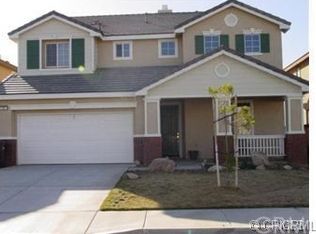
- $505,9004 bd3 ba2.2k sqft85 Billings Ave, Beaumont, CA 92223Off Market
- $504,5003 bd2 ba2.2k sqft89 Birdsong Ct, Beaumont, CA 92223Off Market
- $496,0003 bd2 ba1.5k sqft83 Birdsong Ct, Beaumont, CA 92223Sold
- $499,1003 bd3 ba1.9k sqft91 Billings Ave, Beaumont, CA 92223Off Market
Nearby schools
GreatSchools rating
- 5/10Three Rings Ranch Elementary SchoolGrades: K-5Distance: 2.2 mi
- 4/10Mountain View Middle SchoolGrades: 6-8Distance: 2.9 mi
- 7/10Beaumont Senior High SchoolGrades: 9-12Distance: 3.5 mi
Get a cash offer in 3 minutes
Find out how much your home could sell for in as little as 3 minutes with a no-obligation cash offer.
Estimated market value
$500,300
Get a cash offer in 3 minutes
Find out how much your home could sell for in as little as 3 minutes with a no-obligation cash offer.
Estimated market value
$500,300
- California
- Riverside County
- Beaumont
- 92223
- 88 Birdsong Ct
Nearby cities
Nearby zip codes
Other Beaumont Topics
