Contract has been accepted waiting for relo company to change status! No more showing will be allowed. Nestled in the sought-after Aledo ISD, this property offers nearly an acre of serene beauty with hidden nature trails, breathtaking bluff views, and plenty of outdoor space to play, entertain, and explore—without the hassle of excessive yard maintenance. The backyard is a true retreat, featuring a forest with trails to discover, a spacious shed, and a pool house with electricity, perfect for projects or hosting gatherings. The expansive back porch is the ideal spot to unwind and take in stunning sunsets over the horizon. Set on a peaceful cul-de-sac, the home is conveniently located with the school bus picking up right out front. Inside, natural light fills every room, creating a warm and inviting atmosphere. Thoughtful updates in recent years include new floors, a refreshed roof, a luxurious master bath, granite countertops, updated interior paint, and an enhanced patio, so you can move in and enjoy right away.
With nooks for small offices, flexible spaces for work or relaxation, and a yard ready for dogs or even chickens, this property truly has it all. Whether you're hosting a gathering or exploring the natural surroundings, this home offers the perfect blend of modern convenience, outdoor adventure, and quiet charm. Don’t miss this opportunity to own your slice of paradise!
Sold
Price Unknown
88 Bluff Vw, Aledo, TX 76008
4beds
3,041sqft
Single Family Residence
Built in 2004
0.78 Acres Lot
$658,300 Zestimate®
$--/sqft
$4,318 Estimated rent
Home value
$658,300
$612,000 - $711,000
$4,318/mo
Zestimate® history
Owner options
List your home for rent
$4,318/mo
Rent Zestimate®
Find your next renter with Zillow Rental Manager. Plus, with online applications, you can quickly screen prospective tenants – for free.
$4,318/mo
Rent Zestimate®
Refinance and save
Refinancing to a lower rate could help reduce your monthly payments and save thousands over the life of the loan.
Explore your selling options
Work with a Zillow partner agent
Leverage their expertise and Zillow's premium Showcase listings to get your home seen by more buyers.
Get startedList with your own agent
Get your home in front of millions of buyers by listing it on Zillow.
Learn how to do itSell it yourself
Take full control of how buyers see your home on Zillow by listing For Sale by Owner (FSBO).
List your homeWhat's special
Zillow last checked:
Listing updated:
Listed by:
Sherri Aaron 0604216 817-793-1146,
Texas Real Estate HQ 817-793-1146
Bought with:
Chelsea Brown
Coldwell Banker Apex, REALTORS
Source: NTREIS,MLS#: 20803245
Facts & features
Interior
Bedrooms & bathrooms
- Bedrooms: 4
- Bathrooms: 3
- Full bathrooms: 3
Primary bedroom
- Features: Closet Cabinetry, Dual Sinks, Walk-In Closet(s)
- Level: First
- Dimensions: 16 x 14
Bedroom
- Features: Split Bedrooms
- Level: First
- Dimensions: 14 x 12
Bedroom
- Features: Split Bedrooms
- Level: First
- Dimensions: 10 x 14
Bedroom
- Features: Split Bedrooms, Walk-In Closet(s)
- Level: Second
- Dimensions: 16 x 21
Primary bathroom
- Features: Closet Cabinetry, Dual Sinks, Granite Counters
- Level: First
- Dimensions: 10 x 9
Breakfast room nook
- Level: First
- Dimensions: 14 x 11
Dining room
- Level: First
- Dimensions: 13 x 10
Family room
- Level: Second
- Dimensions: 24 x 23
Other
- Features: Double Vanity, En Suite Bathroom
- Level: First
- Dimensions: 12 x 14
Other
- Level: Second
- Dimensions: 12 x 5
Kitchen
- Features: Breakfast Bar, Built-in Features, Granite Counters
- Level: First
- Dimensions: 14 x 12
Living room
- Features: Ceiling Fan(s), Fireplace
- Level: First
- Dimensions: 22 x 16
Office
- Level: First
- Dimensions: 11 x 12
Utility room
- Features: Built-in Features, Utility Room
- Level: First
- Dimensions: 8 x 6
Heating
- Central, Electric
Cooling
- Central Air, Electric
Appliances
- Included: Dishwasher, Electric Cooktop, Electric Oven, Disposal, Microwave
- Laundry: Washer Hookup, Electric Dryer Hookup, Laundry in Utility Room
Features
- Decorative/Designer Lighting Fixtures, Granite Counters, High Speed Internet, Cable TV, Walk-In Closet(s)
- Flooring: Carpet, Ceramic Tile, Engineered Hardwood
- Windows: Window Coverings
- Has basement: No
- Number of fireplaces: 1
- Fireplace features: Gas Starter, Living Room, Stone, Wood Burning
Interior area
- Total interior livable area: 3,041 sqft
Property
Parking
- Total spaces: 3
- Parking features: Concrete, Epoxy Flooring, Garage, Garage Door Opener, Garage Faces Side
- Attached garage spaces: 3
Features
- Levels: Two
- Stories: 2
- Patio & porch: Awning(s), Front Porch, Covered
- Exterior features: Fire Pit, Outdoor Living Area, Rain Gutters
- Pool features: Gunite, In Ground, Pool, Salt Water, Water Feature
- Fencing: Wood
Lot
- Size: 0.78 Acres
- Features: Back Yard, Cul-De-Sac, Interior Lot, Lawn, Landscaped, Many Trees, Subdivision, Sprinkler System
Details
- Parcel number: R000075439
Construction
Type & style
- Home type: SingleFamily
- Architectural style: Traditional,Detached
- Property subtype: Single Family Residence
Materials
- Brick
- Foundation: Slab
- Roof: Composition
Condition
- Year built: 2004
Utilities & green energy
- Sewer: Public Sewer
- Water: Public
- Utilities for property: Sewer Available, Separate Meters, Underground Utilities, Water Available, Cable Available
Community & HOA
Community
- Features: Curbs
- Security: Security System, Smoke Detector(s)
- Subdivision: Howards Crossing
HOA
- Has HOA: No
Location
- Region: Aledo
Financial & listing details
- Annual tax amount: $11,220
- Date on market: 12/27/2024
- Cumulative days on market: 20 days
- Listing terms: Cash,Conventional,FHA,VA Loan
Price history
| Date | Event | Price |
|---|---|---|
| 3/12/2025 | Sold | -- |
Source: NTREIS #20803245 Report a problem | ||
| 1/26/2025 | Pending sale | $649,000$213/sqft |
Source: NTREIS #20803245 Report a problem | ||
| 1/16/2025 | Contingent | $649,000$213/sqft |
Source: NTREIS #20803245 Report a problem | ||
| 12/27/2024 | Price change | $649,000+41.1%$213/sqft |
Source: NTREIS #20803245 Report a problem | ||
| 1/13/2021 | Pending sale | $459,900$151/sqft |
Source: NTREIS #14480343 Report a problem | ||
| 1/10/2021 | Listed for sale | $459,900$151/sqft |
Source: NTREIS #14480343 Report a problem | ||
Public tax history
Tax history is unavailable.
Neighborhood: 76008
Nearby homes
- $629,0004 bd3 ba3k sqft88 Bluff View Dr, Aledo, TX 76008Off Market
- $609,800-- bd-- ba3k sqft90 Bluff View Dr, Aledo, TX 76008Off Market
- $631,9004 bd4 ba3.1k sqft422 Valley View Ct, Aledo, TX 76008Off Market
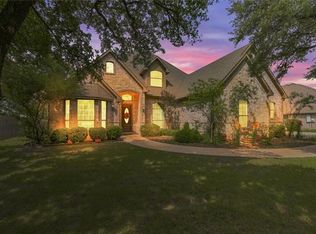
- $532,600-- bd-- ba2.4k sqft92 Bluff View Dr, Aledo, TX 76008Off Market
- $--4 bd3 ba3.6k sqft420 Valley View Ct, Aledo, TX 76008Sold
- $602,1005 bd3 ba2.8k sqft87 Bluff View Dr, Aledo, TX 76008Off Market
- $409,9355 bd3 ba2.1k sqft15104 Green Bluff Dr, Aledo, TX 76008For Sale
- $409,0004 bd2 ba2k sqft15025 Bluff Vw, Aledo, TX 76008Off Market
Nearby schools
GreatSchools rating
- 10/10Vandagriff Elementary SchoolGrades: K-5Distance: 0.4 mi
- 8/10Don R Daniel Ninth Grade CampusGrades: 9Distance: 2 mi
- 8/10Aledo High SchoolGrades: 10-12Distance: 2.2 mi
Schools provided by the listing agent
- Elementary: Vandagriff
- Middle: McAnally
- High: Aledo
- District: Aledo ISD
Source: NTREIS. This data may not be complete. We recommend contacting the local school district to confirm school assignments for this home.
Get a cash offer in 3 minutes
Find out how much your home could sell for in as little as 3 minutes with a no-obligation cash offer.
Estimated market value
$658,300
Get a cash offer in 3 minutes
Find out how much your home could sell for in as little as 3 minutes with a no-obligation cash offer.
Estimated market value
$658,300
- Texas
- Parker County
- Aledo
- 76008
- 88 Bluff Vw
