This end-of-lane Glen Ellen property offers an opportunity to live on a spacious 1.36+- acre with room for family and friends. Single-story home with 3brms, 2.5ba and a flowing plan highlighted by high ceilings and outlooks to the grounds with inground pool and outdoor kitchen. There is an additional detached garage and guest house/ADU above with balcony. Level grounds offer ample room for gardens, animals, RV, boat. Near town, school, markets, Michelin restaurants, wineries and parks: Jack London State Park, Sonoma Valley Regional, Sugarloaf State Park. Bring your carpenter's belt and paintbrush and make this property your wine country oasis just 1+- hour from San Francisco.
Closed
Street View
$1,327,000
88 Bonnie Way, Glen Ellen, CA 95442
5beds
3,906sqft
Single Family Residence
Built in 1975
1.36 Acres Lot
$1,335,700 Zestimate®
$340/sqft
$7,989 Estimated rent
Home value
$1,335,700
$1.19M - $1.50M
$7,989/mo
Zestimate® history
Owner options
List your home for rent
$7,989/mo
Rent Zestimate®
Find your next renter with Zillow Rental Manager. Plus, with online applications, you can quickly screen prospective tenants – for free.
$7,989/mo
Rent Zestimate®
Refinance and save
$8,383/mo
Est. payment
Refinancing to a lower rate could help reduce your monthly payments and save thousands over the life of the loan.
$8,383/mo
Est. payment
Explore your selling options
Work with a Zillow partner agent
Leverage their expertise and Zillow's premium Showcase listings to get your home seen by more buyers.
Get startedList with your own agent
Get your home in front of millions of buyers by listing it on Zillow.
Learn how to do itSell it yourself
Take full control of how buyers see your home on Zillow by listing For Sale by Owner (FSBO).
List your homeWhat's special
Inground poolSingle-story homeOutlooks to the groundsDetached garageHigh ceilingsLevel groundsOutdoor kitchen
Zillow last checked:
Listing updated:
Listed by:
Tina Shone DRE #00787338 707-799-7556,
Sotheby's International Realty 707-935-2288
Bought with:
Scott Raaka, DRE #01951173
W Real Estate
Source: BAREIS,MLS#: 325008991 Originating MLS: Sonoma
Originating MLS: SonomaFacts & features
Interior
Bedrooms & bathrooms
- Bedrooms: 5
- Bathrooms: 5
- Full bathrooms: 4
- 1/2 bathrooms: 1
Primary bedroom
- Features: Ground Floor, Outside Access, Walk-In Closet(s)
Bedroom
- Level: Main
Primary bathroom
- Features: Shower Stall(s)
Bathroom
- Features: Tub w/Shower Over
- Level: Main
Family room
- Features: Cathedral/Vaulted, Other
- Level: Main
Kitchen
- Features: Breakfast Area
- Level: Main
Living room
- Features: Cathedral/Vaulted, Other
- Level: Main
Heating
- Central
Cooling
- Central Air
Appliances
- Laundry: Inside Room
Features
- Cathedral Ceiling(s), Formal Entry, Open Beam Ceiling
- Flooring: Tile, Wood
- Has basement: No
- Number of fireplaces: 2
- Fireplace features: Family Room, Living Room, Wood Burning
Interior area
- Total structure area: 3,906
- Total interior livable area: 3,906 sqft
Property
Parking
- Total spaces: 14
- Parking features: Attached, Inside Entrance, RV Possible, Side By Side
- Attached garage spaces: 4
- Uncovered spaces: 8
Features
- Levels: One
- Stories: 1
- Patio & porch: Rear Porch
- Exterior features: Balcony, Entry Gate
- Pool features: In Ground, Gas Heat, Pool Cover
- Has view: Yes
- View description: Mountain(s)
Lot
- Size: 1.36 Acres
- Features: Dead End, Private
Details
- Additional structures: Guest House, Second Garage
- Parcel number: 053220064000
- Special conditions: Offer As Is,Other
Construction
Type & style
- Home type: SingleFamily
- Architectural style: Ranch
- Property subtype: Single Family Residence
Materials
- Foundation: Concrete Perimeter
- Roof: Composition
Condition
- Year built: 1975
Utilities & green energy
- Sewer: Septic Tank
- Water: Public
- Utilities for property: Cable Available, DSL Available, Internet Available, Natural Gas Connected
Community & HOA
Community
- Security: Security Gate
HOA
- Has HOA: No
Location
- Region: Glen Ellen
Financial & listing details
- Price per square foot: $340/sqft
- Tax assessed value: $1,353,540
- Date on market: 2/7/2025
Price history
| Date | Event | Price |
|---|---|---|
| 3/20/2025 | Sold | $1,327,000+4.1%$340/sqft |
Source:  BAREIS #325008991 Report a problem BAREIS #325008991 Report a problem | ||
| 3/6/2025 | Pending sale | $1,275,000$326/sqft |
Source: BAREIS #325008991 Report a problem | ||
| 2/20/2025 | Contingent | $1,275,000$326/sqft |
Source: BAREIS #325008991 Report a problem | ||
| 2/8/2025 | Listed for sale | $1,275,000+39.3%$326/sqft |
Source: BAREIS #325008991 Report a problem | ||
| 9/11/2014 | Sold | $915,000$234/sqft |
Source: BAREIS #21414529 Report a problem | ||
Public tax history
| Year | Property taxes | Tax assessment |
|---|---|---|
| 2026 | -- | $1,353,540 +56.1% |
| 2025 | $10,338 +2% | $867,062 +2% |
| 2024 | $10,135 +1.9% | $850,062 +2% |
| 2023 | $9,947 +1.5% | $833,395 +2% |
| 2022 | $9,802 +2.2% | $817,055 +2% |
| 2021 | $9,590 +0.5% | $801,036 +1% |
| 2020 | $9,538 +2.1% | $792,823 +2% |
| 2019 | $9,342 +15.5% | $777,278 +13.9% |
| 2018 | $8,087 -1.2% | $682,283 -8.7% |
| 2017 | $8,187 -2.3% | $747,097 +2% |
| 2016 | $8,376 +3.2% | $732,449 +1.5% |
| 2015 | $8,114 +81.6% | $721,448 +84.9% |
| 2014 | $4,468 -99% | $390,119 +0.5% |
| 2013 | $442,596 | $388,356 +2% |
| 2012 | -- | $380,742 +1% |
| 2011 | -- | $376,914 +0.8% |
| 2010 | -- | $374,098 -0.2% |
| 2009 | -- | $374,987 +2% |
| 2008 | -- | $367,635 +2% |
| 2007 | -- | $360,428 +2% |
| 2006 | -- | $353,362 +2% |
| 2005 | -- | $346,435 +2% |
| 2004 | -- | $339,643 +1.9% |
| 2003 | -- | $333,409 +2% |
| 2002 | -- | $326,872 +2% |
| 2001 | -- | $320,464 +2% |
| 2000 | -- | $314,181 |
Find assessor info on the county website
Neighborhood: 95442
Nearby homes
- $1,811,1004 bd3 ba-- sqft5010 O'Donnell Lane, Glen Ellen, CA 95442Off Market
- $83,5931.24 acres117 W Trinity Rd, Glen Ellen, CA 95442Off Market
- $3,950,0004 bd7 ba5.9k sqft85 W Trinity Rd, Glen Ellen, CA 95442For Sale
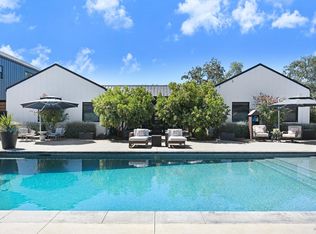
- $1,775,0002 bd3 ba1.7k sqft122 Bonnie Way Gln, Glen Ellen, CA 95442Sold
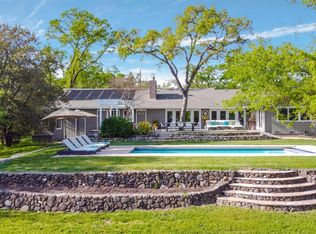
- $2,203,9003 bd2 ba2.7k sqft151 W Trinity Rd, Glen Ellen, CA 95442Off Market
- $2,040,8004 bd3 ba3k sqft168 Bonnie Way Gln, Glen Ellen, CA 95442Off Market
- $1,442,7002 bd3 ba2.3k sqft175 W Trinity Rd, Glen Ellen, CA 95442Off Market
- $1,700,8005 bd3 ba4.4k sqft95 Bonnie Way Gln, Glen Ellen, CA 95442Off Market
Nearby schools
GreatSchools rating
- NADunbar Elementary SchoolGrades: K-5Distance: 0.7 mi
- 2/10Altimira Middle SchoolGrades: 6-8Distance: 4.8 mi
- 7/10Sonoma Valley High SchoolGrades: 9-12Distance: 7.5 mi
Schools provided by the listing agent
- District: Sonoma Valley Union
Source: BAREIS. This data may not be complete. We recommend contacting the local school district to confirm school assignments for this home.
Get a cash offer in 3 minutes
Find out how much your home could sell for in as little as 3 minutes with a no-obligation cash offer.
Estimated market value
$1,335,700
Get a cash offer in 3 minutes
Find out how much your home could sell for in as little as 3 minutes with a no-obligation cash offer.
Estimated market value
$1,335,700
- California
- Sonoma County
- Glen Ellen
- 95442
- 88 Bonnie Way
Nearby cities
Nearby zip codes
Other Glen Ellen Topics
