Very modern and stunning 5 bedroom, 4.5 bath home on 3 beautiful acres, with a pond and a separate workshop.Some features include; An open plan with a keeping room, dining area and a kitchen as you first enter the foyer.The kitchen is the perfect size and features a counter-top range, built-in oven, built-in microwave, a breakfast bar and lots of cabinets.The Laundry room is off of the kitchen and there is a hidden pantry.The refrigerator stays with the home.All of the bedrooms are large and have walk-in closets. 4 bedrooms are downstairs.You'll love the primary suite. It has a fireplace insert, a huge closet and has a primary bath that feels like a spa, with a large walk-in shower, double vanities and a separate bathtub.The family room has a wood burning fireplace.The separate office has beautiful built-ins and is perfect if you work from home! This home is a split plan.In the back of the house, you'll find a sunroom and a huge screened-in porch.The upstairs is currently being used as a workout space, but can also serve as a playroom or man cave. The 5th bedroom is upstairs, as well as a sewing room.There is a chicken coop in the backyard. This beauty is located in the heart of Madison, but has a private setting.New fence just added in the back.This home is magnificent inside and is move-in ready!
Closed
Price Unknown
88 Bozeman Paine Cir, Madison, MS 39110
5beds
4,440sqft
Residential, Single Family Residence
Built in 1995
3 Acres Lot
$790,000 Zestimate®
$--/sqft
$4,197 Estimated rent
Home value
$790,000
$735,000 - $853,000
$4,197/mo
Zestimate® history
Owner options
List your home for rent
$4,197/mo
Rent Zestimate®
Find your next renter with Zillow Rental Manager. Plus, with online applications, you can quickly screen prospective tenants – for free.
$4,197/mo
Rent Zestimate®
Refinance and save
Refinancing to a lower rate could help reduce your monthly payments and save thousands over the life of the loan.
Explore your selling options
Work with a Zillow partner agent
Leverage their expertise and Zillow's premium Showcase listings to get your home seen by more buyers.
Get startedList with your own agent
Get your home in front of millions of buyers by listing it on Zillow.
Learn how to do itSell it yourself
Take full control of how buyers see your home on Zillow by listing For Sale by Owner (FSBO).
List your homeWhat's special
Separate workshopPrivate settingSplit planCounter-top rangeMagnificent insideHidden pantryBuilt-in oven
Zillow last checked:
Listing updated:
Listed by:
Jennifer Dougherty 601-624-3003,
Maselle & Associates Inc
Bought with:
Suzanne Foster, B23165
Southern Magnolia's Realty
Source: MLS United,MLS#: 4131477
Facts & features
Interior
Bedrooms & bathrooms
- Bedrooms: 5
- Bathrooms: 5
- Full bathrooms: 4
- 1/2 bathrooms: 1
Heating
- Central, Fireplace(s), Natural Gas
Cooling
- Ceiling Fan(s), Central Air, Electric
Appliances
- Included: Dishwasher, Electric Cooktop, Gas Water Heater, Microwave, Stainless Steel Appliance(s), Water Heater
Features
- Beamed Ceilings, Breakfast Bar, Ceiling Fan(s), Crown Molding, Double Vanity, Eat-in Kitchen, Entrance Foyer, Granite Counters, In-Law Floorplan, Kitchen Island, Open Floorplan, Pantry, Primary Downstairs, Storage, Walk-In Closet(s)
- Has fireplace: Yes
- Fireplace features: Electric, Living Room, Master Bedroom, Wood Burning, Outside
Interior area
- Total structure area: 4,440
- Total interior livable area: 4,440 sqft
Property
Parking
- Total spaces: 3
- Parking features: Attached, Garage Door Opener, Garage Faces Side, Storage, Concrete
- Attached garage spaces: 3
Features
- Levels: Two
- Stories: 2
- Patio & porch: Rear Porch, Screened
- Exterior features: Fire Pit
- Fencing: Back Yard,Wood
- On waterfront: Yes
- Waterfront features: Pond, Waterfront
Lot
- Size: 3 Acres
- Features: Front Yard, Landscaped, Many Trees
Details
- Additional structures: Poultry Coop, Workshop
- Parcel number: 082i300010502
- Zoning description: Single Family Residence
Construction
Type & style
- Home type: SingleFamily
- Architectural style: Traditional
- Property subtype: Residential, Single Family Residence
Materials
- Brick
- Foundation: Slab
- Roof: Asphalt
Condition
- Updated/Remodeled
- New construction: No
- Year built: 1995
Utilities & green energy
- Sewer: Septic Tank
- Water: Public
- Utilities for property: Electricity Connected, Water Connected
Community & HOA
Community
- Features: None
- Subdivision: Metes And Bounds
HOA
- Has HOA: No
Location
- Region: Madison
Financial & listing details
- Tax assessed value: $322,390
- Annual tax amount: $3,010
- Date on market: 5/14/2026
- Electric utility on property: Yes
Price history
| Date | Event | Price |
|---|---|---|
| 8/28/2026 | Sold | -- |
Source: MLS United #4131477 Report a problem | ||
| 7/15/2026 | Pending sale | $849,900$191/sqft |
Source: MLS United #4131477 Report a problem | ||
| 5/5/2026 | Price change | $849,900-0.6%$191/sqft |
Source: MLS United #4131477 Report a problem | ||
| 3/30/2026 | Price change | $855,000-1.2%$193/sqft |
Source: MLS United #4131477 Report a problem | ||
| 2/25/2026 | Price change | $865,000-1.1%$195/sqft |
Source: MLS United #4131477 Report a problem | ||
| 11/13/2025 | Listed for sale | $875,000+19%$197/sqft |
Source: MLS United #4131477 Report a problem | ||
| 8/10/2023 | Sold | -- |
Source: MLS United #4046030 Report a problem | ||
| 7/13/2023 | Pending sale | $735,000$166/sqft |
Source: MLS United #4046030 Report a problem | ||
| 7/11/2023 | Price change | $735,000-1.9%$166/sqft |
Source: MLS United #4046030 Report a problem | ||
| 6/7/2023 | Price change | $749,000-3.5%$169/sqft |
Source: MLS United #4046030 Report a problem | ||
| 5/24/2023 | Price change | $776,000-1.6%$175/sqft |
Source: MLS United #4046030 Report a problem | ||
| 4/28/2023 | Listed for sale | $788,280$178/sqft |
Source: MLS United #4046030 Report a problem | ||
Public tax history
| Year | Property taxes | Tax assessment |
|---|---|---|
| 2025 | $3,010 | $32,239 |
| 2024 | $3,010 -39.4% | $32,239 -33.3% |
| 2023 | $4,966 +50% | $48,359 +50% |
| 2022 | $3,310 +6.2% | $32,239 +4.2% |
| 2021 | $3,116 | $30,953 |
| 2020 | $3,116 +32% | $30,953 |
| 2019 | $2,361 | $30,953 |
| 2018 | $2,361 | $30,953 -0.6% |
| 2017 | $2,361 -0.7% | $31,137 +0% |
| 2016 | $2,379 | $31,126 +0% |
| 2015 | $2,379 +5.5% | $31,116 +0.9% |
| 2014 | $2,255 | $30,828 |
| 2013 | -- | -- |
| 2012 | -- | -- |
| 2011 | -- | -- |
| 2010 | -- | -- |
| 2009 | -- | -- |
| 2008 | -- | -- |
| 2007 | -- | -- |
| 2006 | -- | -- |
| 2005 | -- | -- |
| 2004 | -- | -- |
| 2003 | -- | -- |
| 2001 | -- | -- |
| 2000 | -- | $18,230 |
Find assessor info on the county website
Neighborhood: 39110
Nearby homes
- $529,0004 bd2 ba2.4k sqft92 Bozeman Paine Cir, Madison, MS 39110For Sale
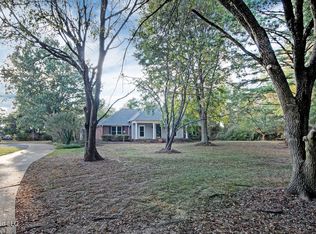
- $476,3005 bd2 ba1.2k sqft78 Bozeman Paine Cir, Madison, MS 39110Off Market
- $1,392,2004 bd6 ba8k sqft506 Bozeman Rd, Madison, MS 39110Off Market
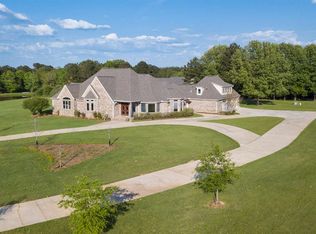
- $651,4004 bd1 ba3.7k sqft484 Bozeman Rd, Madison, MS 39110Off Market
- $680,0005 bd2 ba4.3k sqft530 Bozeman Rd, Madison, MS 39110Off Market
- $651,5005 bd7 ba3.8k sqft114 Bozeman Paine Cir, Madison, MS 39110Off Market
- $1,005,000-- bd-- ba4.5k sqft115 Bozeman Paine Cir, Madison, MS 39110Off Market
- $1,466,3005 bd5 ba9.6k sqft65 Bozeman Paine Cir, Madison, MS 39110Off Market
Nearby schools
GreatSchools rating
- 10/10Madison Station Elementary SchoolGrades: K-5Distance: 1.2 mi
- 10/10Madison Middle SchoolGrades: 6-8Distance: 2.6 mi
- 10/10Madison Central High SchoolGrades: 10-12Distance: 2.9 mi
Schools provided by the listing agent
- Elementary: Madison Station
- Middle: Rosa Scott
- High: Madison Central
Source: MLS United. This data may not be complete. We recommend contacting the local school district to confirm school assignments for this home.
- Mississippi
- Madison County
- Madison
- 39110
- 88 Bozeman Paine Cir
