Discover the 2 Bedroom floor plan at Brandywyne Village, a thoughtfully designed 850-square-foot residence in East Boston, Massachusetts. Your arrival features a private exterior entry that leads directly into a comfortable multi-level, townhome-style living space, where a hallway linen closet provides extra storage. Clothing care is simple with access to the shared community laundry area.
The welcoming living area connects to a linear kitchen designed along one wall. Step outside to enjoy the serene outdoor courtyard area, a perfect spot for your morning coffee. The primary suite includes a large reach-in closet and convenient hall access to the shared bathroom, outfitted with a single vanity and a tub/shower combo. The secondary bedroom also provides a large reach-in closet and easy access to the shared hall bath, making this home a wonderful place to relax and unwind.
Apartment for rent
Special offer
$3,195/moFees may apply
88 Brandywyne Dr E, # 14-11720, Boston, MA 02128
2beds
850sqft
Price may not include required fees and charges. Learn more|
Apartment
Available now
Cats, dogs OK
Air conditioner, wall unit
Shared laundry
Off street parking
Wood
What's special
Private exterior entrySerene outdoor courtyard area
- 47 days |
- -- |
- -- |
Zillow last checked:
Listing updated:
Travel times

Let’s turn your rent into credit progress
Build credit history with every on-time payment and get credit for the payment you’re already making.
Facts & features
Interior
Bedrooms & bathrooms
- Bedrooms: 2
- Bathrooms: 1
- Full bathrooms: 1
Heating
- Wood
Cooling
- Air Conditioner, Wall Unit
Appliances
- Included: Microwave Oven
- Laundry: Shared
Features
- Ceiling Fan(s)
Interior area
- Total interior livable area: 850 sqft
Property
Parking
- Parking features: Off Street
- Details: Contact manager
Features
- Stories: 2
- Exterior features: Abundant Closet Space, Eat-in area, Energy Efficient Appliances, High-End Appliances, Plank Flooring, Resident Social Events, Sandstone Style Tile Bath
Lot
- Features: Private
Construction
Type & style
- Home type: Apartment
- Property subtype: Apartment
Condition
- Year built: 1967
Utilities & green energy
- Utilities for property: Gas
Building
Details
- Building name: Brandywyne Village
Management
- Pets allowed: Yes
Community & HOA
Community
- Features: Clubhouse
HOA
- Amenities included: Clubhouse, Laundry, Maintenance, Parking
Location
- Region: Boston
Financial & listing details
- Lease term: 8 months, 9 months, 10 months, 11 months, 12 months, 13 months
Price history
| Date | Event | Price |
|---|---|---|
| 8/19/2026 | Price change | $3,195+1.4%$4/sqft |
Source: Zillow Rentals Report a problem | ||
| 8/4/2026 | Price change | $3,150-4.4%$4/sqft |
Source: Zillow Rentals Report a problem | ||
| 7/17/2026 | Price change | $3,295-4.6%$4/sqft |
Source: Zillow Rentals Report a problem | ||
| 7/8/2026 | Listed for rent | $3,453$4/sqft |
Source: Zillow Rentals Report a problem | ||
Neighborhood: East Boston
Nearby schools
GreatSchools rating
- 4/10Guild Elementary SchoolGrades: PK-6Distance: 0.5 mi
- 2/10East Boston High SchoolGrades: 7-12Distance: 1.2 mi
- 9/10Bradley Elementary SchoolGrades: PK-6Distance: 0.5 mi
Nearby apartments for rent

Similar homes for rent
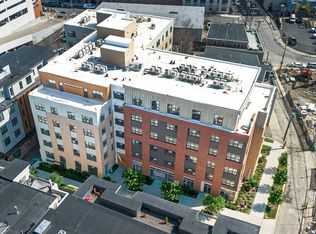
There are 14 available units in this apartment building
- Special offer! First Month's Rent Free!: Move in by September 30th and receive one month of free rent on select apartment homes at Brandywyne Village! Your new home is waiting, so don't miss out on this amazing deal. Apply today!Expires September 30, 2026