Welcome to the 1 Bedroom floor plan at Brandywyne Village, a cozy 610-square-foot residence in East Boston, Massachusetts. Upon entering the unit it opens into an inviting, multi-level townhome layout. For your convenience, clothing care is easily managed at the shared community laundry facility, freeing up valuable space inside your home.

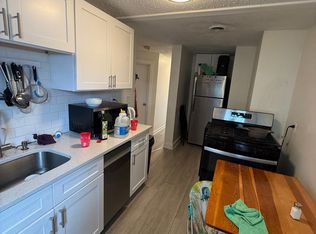
The living area seamlessly connects to a practical linear kitchen arranged along one wall, making meal prep an absolute breeze. The primary suite serves as a relaxing retreat, featuring a large reach-in closet for all your wardrobe needs and offering easy hall access to the bathroom, which includes a single vanity and a classic tub/shower combination.
Apartment for rent
$2,578/moFees may apply
88 Brandywyne Dr E, # 29-12862, Boston, MA 02128
1beds
610sqft
Price may not include required fees and charges. Learn more|
Apartment
Available now
Cats, dogs OK
Air conditioner, wall unit
Shared laundry
Off street parking
Wood
What's special
Inviting multi-level townhome layoutLarge reach-in closetSingle vanity
- 44 days |
- -- |
- -- |
Zillow last checked:
Listing updated:
Travel times

Let’s turn your rent into credit progress
Build credit history with every on-time payment and get credit for the payment you’re already making.
Facts & features
Interior
Bedrooms & bathrooms
- Bedrooms: 1
- Bathrooms: 1
- Full bathrooms: 1
Heating
- Wood
Cooling
- Air Conditioner, Wall Unit
Appliances
- Included: Microwave Oven
- Laundry: Shared
Features
- Ceiling Fan(s)
Interior area
- Total interior livable area: 610 sqft
Property
Parking
- Parking features: Off Street
- Details: Contact manager
Features
- Stories: 2
- Exterior features: Abundant Closet Space, Eat-in area, Energy Efficient Appliances, High-End Appliances, Plank Flooring, Resident Social Events, Sandstone Style Tile Bath
Lot
- Features: Private
Construction
Type & style
- Home type: Apartment
- Property subtype: Apartment
Condition
- Year built: 1967
Utilities & green energy
- Utilities for property: Gas
Building
Details
- Building name: Brandywyne Village
Management
- Pets allowed: Yes
Community & HOA
Community
- Features: Clubhouse
HOA
- Amenities included: Clubhouse, Laundry, Maintenance, Parking
Location
- Region: Boston
Financial & listing details
- Lease term: 8 months, 9 months, 10 months, 11 months, 12 months, 13 months
Price history
| Date | Event | Price |
|---|---|---|
| 8/19/2026 | Price change | $2,578+0%$4/sqft |
Source: Zillow Rentals Report a problem | ||
| 8/12/2026 | Price change | $2,577+0.1%$4/sqft |
Source: Zillow Rentals Report a problem | ||
| 8/4/2026 | Listed for rent | $2,575-2.3%$4/sqft |
Source: Zillow Rentals Report a problem | ||
| 7/22/2026 | Listing removed | $2,636$4/sqft |
Source: Zillow Rentals Report a problem | ||
| 7/21/2026 | Price change | $2,636-3.8%$4/sqft |
Source: Zillow Rentals Report a problem | ||
| 7/8/2026 | Price change | $2,741-0.1%$4/sqft |
Source: Zillow Rentals Report a problem | ||
| 7/6/2026 | Listed for rent | $2,744$4/sqft |
Source: Zillow Rentals Report a problem | ||
Neighborhood: East Boston
Nearby schools
GreatSchools rating
- 4/10Guild Elementary SchoolGrades: PK-6Distance: 0.5 mi
- 2/10East Boston High SchoolGrades: 7-12Distance: 1.2 mi
- 9/10Bradley Elementary SchoolGrades: PK-6Distance: 0.5 mi
Nearby apartments for rent

Similar homes for rent

There are 14 available units in this apartment building