Skip main navigation
Coming soon
  • $429,900

    88 Brown St, Pawtucket, RI 02860

    3beds
    1,857sqft
    : 
    Loading
    Get pre-qualified
    Single Family Residence
    Built in 1910
    5,898 Square Feet Lot
    $-- Zestimate®
    $232/sqft
    $-- HOA

    What's special

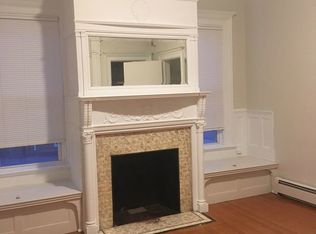
    Welcome to 88 Brown Street, a classic New England colonial that has been lovingly owned by the same family for over 100 years. Built in 1910, this 1,857-square-foot home offers timeless architectural character combined with the enduring craftsmanship of an earlier era, all set on a 6,098-square-foot lot in a well-established Pawtucket neighborhood. Inside, you'll find three comfortable bedrooms and 1.5 baths, offering a functional layout ready for your personal touch and updates. Classic colonial details—generous room proportions, abundant natural light, and solid period construction—provide a wonderful canvas for renovation or restoration. A detached garage adds valuable off-street parking and extra storage space, a rare and desirable feature in this part of the city. Opportunities like this—a home held by one family for generations—rarely come to market. Conveniently located near local schools, parks, shopping, and with easy access to major roadways connecting to Providence and beyond, this property combines small-town charm with everyday convenience. Don't miss your chance to be the next chapter in this home's story—schedule your showing today!
    3 days
    |
    269
    |
    13
    |

    Zillow last checked:

    Listing updated:

    Listed by:

    Yvonne Sousa 401-212-6743,

    RISE REC

    Source: StateWide MLS RI,MLS#: 1416871MLS Logo

      Facts & features

      Interior

      Bedrooms & bathrooms
      • Bedrooms: 3
      • Bathrooms: 2
      • Full bathrooms: 1
      • 1/2 bathrooms: 1
      Bathroom
      • Features: Bath w Tub & Shower
      Heating
      • Natural Gas, Forced Water
      Cooling
      • None
      Appliances
      • Included: Gas Water Heater, Dishwasher, Dryer, Oven/Range, Refrigerator, Washer
      Features
      • Wall (Dry Wall), Stairs, Plumbing (Mixed), Insulation (Unknown)
      • Flooring: Ceramic Tile, Hardwood, Laminate
      • Basement: Full,Interior and Exterior,Unfinished,Storage Space,Utility
      • Has fireplace: No
      • Fireplace features: None
      Interior area
      • Total structure area: 1,857
      • Total interior livable area: 1,857 sqft
      • Finished area above ground: 1,857
      • Finished area below ground: 0

      Property

      Parking
      • Total spaces: 2
      • Parking features: No Garage
      Features
      • Patio & porch: Porch, Screened
      • Pool features: Above Ground
      • Fencing: Fenced
      Lot
      • Size: 5,898 Square Feet
      Details
      • Parcel number: PAWTM55L0299
      • Zoning: RM

      Construction

      Type & style
      • Home type: SingleFamily
      • Architectural style: Colonial
      • Property subtype: Single Family Residence
      Materials
      • Dry Wall, Vinyl Siding
      • Foundation: Concrete Perimeter, Stone
      Condition
      • New construction: No
      • Year built: 1910

      Utilities & green energy

      • Electric: 100 Amp Service
      • Utilities for property: Sewer Connected, Water Connected

      Community & HOA

      Community
      • Features: Near Public Transport, Commuter Bus, Highway Access, Private School, Recreational Facilities, Restaurants, Near Shopping
      • Subdivision: Woodlawn
      HOA
      • Has HOA: No
      Location
      • Region: Pawtucket

      Financial & listing details

      • Price per square foot: $232/sqft
      • Tax assessed value: $338,000
      • Annual tax amount: $4,445
      • Date on market: 7/2/2026
      • Inclusions: Could be converted back to 2 Full Baths if Laundry is moved back to the basement

        Estimated market value

        Not available

        Estimated sales range

        Not available

        Not available

        Price history

        Price history is unavailable.

        Public tax history

        YearProperty taxesTax assessment
        2025$4,171 $338,000
        2024$4,171 +7.9%$338,000 +45%
        2023$3,865 $233,100
        2022$3,865 $233,100
        2021$3,865 +3%$233,100 +29.7%
        2020$3,754 $179,700
        2019$3,754 +3.8%$179,700
        2018$3,617 +9.3%$179,700 +23.4%
        2017$3,308 +3.8%$145,600
        2016$3,187 $145,600
        2015$3,187 -1.9%$145,600 +3.3%
        2014$3,249 $140,900
        2013$3,249 $140,900 +900%
        2012$3,249 +2.4%$14,090 -92.1%
        2011$3,172 $178,400
        2010$3,172 $178,400
        2009$3,172 +4.5%$178,400 -27.2%
        2008$3,034 +4.4%$244,900
        2007$2,905 +20.5%$244,900 +81.9%
        2005$2,411 +3.8%$134,600
        2004$2,322 +4%$134,600
        2003$2,233 $134,600

        Find assessor info on the county website

        Monthly payment

        Est. payment

        Payment breakdown

        Explore the cost of this home by adjusting the details. Changes won't be saved.
        All calculations are estimates and provided by Zillow, Inc. for informational purposes only. Actual amounts may vary.
        HOA fees may include property taxes on listings classified as Co-Ops. Contact the listing agent and/or owner for fee details.
        Mortgage interest rates are dependent on a number of factors, including credit score, down payment, and repayment length. Interest rate data provided by Zillow Group Marketplace, Inc. as of 1/1/1970 from various mortgage lenders with which we have lead or other similar arrangements; the Estimated Payment is an average of those rates.
        See how much you could borrow to make a competitive offer.

        Climate risks

        Neighborhood: Woodlawn

        Getting around

        75 / 100
        Very Walkable
        49 / 100
        Some Transit
        52 / 100
        Bikeable

        Nearby schools

        GreatSchools rating

        A local agent can set up tours, give advice and negotiate with sellers.

        A local lender can help you make sure your offer is ready when you are.

        Browse local experts

        Similar homes

        Skip to the end of the carouselSkip to the beginning of the carousel