This is the one you’ve been waiting for! Nestled in a quiet cul-de-sac in the highly desired Sayville neighborhood, this stunning four-bedroom colonial offers the perfect blend of modern elegance and timeless charm. Step inside to a beautiful open-plan kitchen featuring a striking waterfall center island, a convenient coffee bar, and ample cabinetry, seamlessly flowing into a large open dining area ideal for entertaining. Gleaming wood floors run throughout the home, complemented by a custom staircase that adds a touch of sophistication. The bright, sunny den overlooks the expansive yard, creating a serene retreat, while the oversized sunken living room provides a cozy yet spacious area for relaxation. Upstairs, the second story boasts a primary bedroom with rich wood flooring, three generous guest bedrooms, and a well-appointed full bath. The full basement and oversized two-car garage are perfect for DIY enthusiasts, offering endless possibilities for a gym, workshop, or additional storage. Hurry—this gem won’t last long!
Sold for $875,000
$875,000
88 Budenos Drive, Sayville, NY 11782
4beds
1,774sqft
Single Family Residence, Residential
Built in 1966
0.29 Acres Lot
$920,900 Zestimate®
$493/sqft
$4,690 Estimated rent
Home value
$920,900
$829,000 - $1.03M
$4,690/mo
Zestimate® history
Owner options
List your home for rent
$4,690/mo
Rent Zestimate®
Find your next renter with Zillow Rental Manager. Plus, with online applications, you can quickly screen prospective tenants – for free.
$4,690/mo
Rent Zestimate®
Refinance and save
$6,005/mo
Est. payment
Refinancing to a lower rate could help reduce your monthly payments and save thousands over the life of the loan.
$6,005/mo
Est. payment
Explore your selling options
Work with a Zillow partner agent
Leverage their expertise and Zillow's premium Showcase listings to get your home seen by more buyers.
Get startedList with your own agent
Get your home in front of millions of buyers by listing it on Zillow.
Learn how to do itSell it yourself
Take full control of how buyers see your home on Zillow by listing For Sale by Owner (FSBO).
List your homeWhat's special
Modern eleganceTimeless charmStriking waterfall center islandGenerous guest bedroomsGleaming wood floorsFull basementCustom staircase
Zillow last checked:
Listing updated:
Listed by:
Tracy L. Boucher CBR 631-766-3861,
Signature Premier Properties 631-567-0100
Bought with:
Kenneth Hirsch, 10401307172
Compass Greater NY LLC
Source: OneKey® MLS as distributed by MLS GRID,MLS#: 867749
Facts & features
Interior
Bedrooms & bathrooms
- Bedrooms: 4
- Bathrooms: 2
- Full bathrooms: 1
- 1/2 bathrooms: 1
Primary bedroom
- Description: Large primary wit wood floors, 2 closets
- Level: Second
Bedroom 1
- Level: Second
Bedroom 2
- Level: Second
Bedroom 3
- Level: Second
Bathroom 1
- Description: Powder Room
- Level: First
Bathroom 2
- Description: Full remodeled
- Level: Second
Basement
- Description: Full Unfinished
- Level: Basement
Den
- Description: Overlooking yard
- Level: First
Dining room
- Description: Open To Kitchen
- Level: First
Kitchen
- Description: Open to Dining Room with Quartz waterfall Center Island, Coffee Bar station, or pantry brand new appliances
- Level: First
Living room
- Description: Suken Living Room Oversized
- Level: First
Heating
- Baseboard, Oil
Cooling
- None
Appliances
- Included: Dishwasher, Electric Range, Microwave, Refrigerator
- Laundry: Washer/Dryer Hookup, Electric Dryer Hookup, In Basement, Washer Hookup
Features
- Eat-in Kitchen, Entrance Foyer, Formal Dining, Kitchen Island, Open Kitchen, Quartz/Quartzite Counters, Recessed Lighting, Storage
- Flooring: Carpet, Ceramic Tile, Hardwood
- Basement: Full,Unfinished
- Attic: Partial
- Has fireplace: No
Interior area
- Total structure area: 2,429
- Total interior livable area: 1,774 sqft
Property
Parking
- Total spaces: 2
- Parking features: Garage
- Garage spaces: 2
Features
- Levels: Two
Lot
- Size: 0.29 Acres
Details
- Parcel number: 0500259000600048000
- Special conditions: None
Construction
Type & style
- Home type: SingleFamily
- Architectural style: Colonial
- Property subtype: Single Family Residence, Residential
Materials
- Vinyl Siding
Condition
- Year built: 1966
Utilities & green energy
- Sewer: Cesspool
- Water: Public
- Utilities for property: Electricity Connected, Trash Collection Public, Water Connected
Community & HOA
HOA
- Has HOA: No
Location
- Region: Sayville
Financial & listing details
- Price per square foot: $493/sqft
- Tax assessed value: $43,500
- Annual tax amount: $14,969
- Date on market: 6/4/2025
- Cumulative days on market: 8 days
- Listing agreement: Exclusive Right To Sell
- Electric utility on property: Yes
Price history
| Date | Event | Price |
|---|---|---|
| 7/8/2025 | Sold | $875,000-0.6%$493/sqft |
Source:  OneKey® MLS as distributed by MLS GRID #867749 Report a problem OneKey® MLS as distributed by MLS GRID #867749 Report a problem | ||
| 6/13/2025 | Pending sale | $880,000+10.1%$496/sqft |
Source: OneKey® MLS as distributed by MLS GRID #867749 Report a problem | ||
| 6/4/2025 | Listed for sale | $799,000+45.3%$450/sqft |
Source: OneKey® MLS as distributed by MLS GRID #867749 Report a problem | ||
| 4/22/2025 | Sold | $550,000$310/sqft |
Source: Public Record Report a problem | ||
Public tax history
| Year | Property taxes | Tax assessment |
|---|---|---|
| 2025 | -- | $43,500 |
| 2024 | -- | $43,500 |
| 2023 | -- | $43,500 |
| 2022 | -- | $43,500 |
| 2021 | -- | $43,500 |
| 2020 | -- | $43,500 |
| 2019 | -- | $43,500 |
| 2018 | -- | $43,500 |
| 2017 | $11,511 | $43,500 |
| 2016 | -- | $43,500 |
| 2015 | -- | $43,500 |
| 2014 | -- | $43,500 |
| 2013 | -- | $43,500 |
| 2012 | -- | $43,500 |
| 2011 | -- | $43,500 |
| 2010 | -- | $43,500 |
| 2009 | -- | $43,500 |
| 2008 | -- | $43,500 |
| 2007 | $7,395 +13.5% | $43,500 |
| 2005 | $6,517 +9.9% | $43,500 |
| 2004 | $5,930 +6.6% | $43,500 |
| 2003 | $5,561 +7.3% | $43,500 |
| 2002 | $5,182 | $43,500 |
| 2001 | -- | $43,500 |
| 2000 | $4,455 | $43,500 |
Find assessor info on the county website
Neighborhood: 11782
Nearby homes
- $913,3004 bd2 ba2.2k sqft84 Budenos Dr, Sayville, NY 11782Off Market
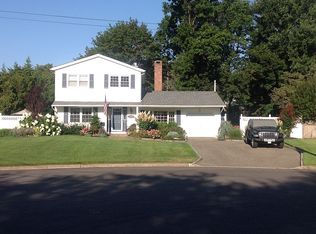
- $798,400-- bd-- ba-- sqft92 Budenos Dr, Sayville, NY 11782Off Market
- $757,300-- bd-- ba-- sqft391 Wyandanch Rd, Sayville, NY 11782Off Market
- $715,600-- bd-- ba-- sqft197 Loop Dr, Sayville, NY 11782Off Market
- $735,700-- bd-- ba-- sqft193 Loop Dr, Sayville, NY 11782Off Market
- $700,900-- bd-- ba-- sqft199 Loop Dr, Sayville, NY 11782Off Market
- $751,7003 bd2 ba2k sqft80 Budenos Dr, Sayville, NY 11782Off Market
- $843,3003 bd2 ba-- sqft96 Budenos Dr, Sayville, NY 11782Off Market
Nearby schools
GreatSchools rating
- 8/10Sunrise Drive Elementary SchoolGrades: PK-5Distance: 0.2 mi
- 7/10Sayville Middle SchoolGrades: 6-8Distance: 1 mi
- 9/10Sayville High SchoolGrades: 9-12Distance: 2.2 mi
Schools provided by the listing agent
- Elementary: Sunrise Drive Elementary School
- Middle: Sayville Middle School
- High: Sayville High School
Source: OneKey® MLS as distributed by MLS GRID. This data may not be complete. We recommend contacting the local school district to confirm school assignments for this home.
Get a cash offer in 3 minutes
Find out how much your home could sell for in as little as 3 minutes with a no-obligation cash offer.
Estimated market value
$920,900
Get a cash offer in 3 minutes
Find out how much your home could sell for in as little as 3 minutes with a no-obligation cash offer.
Estimated market value
$920,900
- New York
- Suffolk County
- Sayville
- 11782
- 88 Budenos Drive
Nearby cities
Nearby zip codes
Other Sayville Topics
