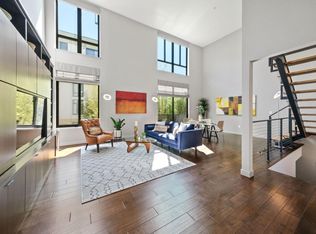
Spacious 2 Bedroom/2 Bath Loft at Plant 51 This 3-level loft has 2 bedrooms and 2 bathrooms, 1,444 square feet. Large windows overlook Cahill park. Bamboo hardwood floors throughout the entire condo, all three levels. Modern kitchen with granite countertops, polished chrome fixtures and faucets, and stainless steel appliances. This main level also has a full bath with shower over tub, as well as full-sized washer and dryer. Spacious master bedroom with large windows and a large walk-in closet with custom organizers. The master bath has a shower, granite counter, and tile floor. The loft area is has a custom screening system of frosted glass that can enclose the space which creates the opportunity for a variety of uses for space. It also has a large closet. This unit also has the optional 2 dedicated parking spaces. Plant 51 is a secured building with secured parking. Outdoor features and amenities include a large BBQ area, a modern gym with state-of-the-art fitness and cardio equipment, a fitness studio, perfect for yoga and stretching. There's also a courtyard with a Lounge and a large bicycle storage room. Caltrain and VTA Light Rail are only a step away. Across from Plant 51 is Cahill Park, a 3.7-acre green space with playgrounds, a basketball court, and plenty of grass to enjoy a game of catch or a quiet picnic. Whole Foods Market and brewery recently opened is only 5 minutes walk. And downtown San Jose beckons from just a few blocks away with restaurants, bars, theaters, special events, and concerts and sports at the San Jose Arena. Pets allowed (additional $200/month) Tandem 2 car parking (additional $350/month) Utilities included in rent: Water and garbage. Tenant will need to set up own PG&E account Utilities included in rent: Water and garbage. Tenant will need to set up own PG&E account
This property is not currently displayed as for sale or rent on Zillow. This may be different from what's on other websites or public sources.