Skip main navigation
Under contract
  • Price cut: $10K (6/15)
    $165,000

    88 Byrer Ave, Uniontown, PA 15401

    4beds
    2,112sqft
    : 
    Loading
    Get pre-qualified
    Single Family Residence
    Built in 1930
    5,789 Square Feet Lot
    $161,100 Zestimate®
    $78/sqft
    $-- HOA

    What's special

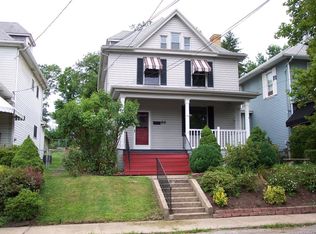
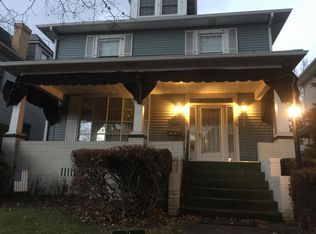
    Great detached garageFenced-in yardBeautifully renovated kitchenNew carpetIncredible covered front porchFresh paint throughoutCovered back porch
    Welcome to this spacious and move-in ready 4-bedroom, 1.5-bath home in Uniontown—where everything is NEW, NEW, NEW! Major updates include a new roof (2025), new French drains with basement waterproofing, new central A/C, new 200-amp electrical service, new hot water tank, new plumbing stack, and all new appliances. The beautifully renovated kitchen and bathrooms, along with new luxury vinyl plank flooring, new carpet, and fresh paint throughout, make this home truly turnkey. Enjoy relaxing on the incredible covered front porch or unwind on the covered back porch—perfect for those warm summer days. A great detached garage provides additional storage and parking, while the fenced-in yard is ideal for pets, play, or outdoor entertaining. Conveniently located near major roads, shopping, and restaurants, this home offers both comfort and accessibility. Don’t miss your opportunity to own a fully updated home with space, style, and peace of mind—schedule your showing today!
    79 days
    |
    711
    |
    53
    |

    Zillow last checked:

    Listing updated:

    Listed by:

    Jennie Becker 724-941-1427,

    REALTY ONE GROUP GOLD STANDARD 724-941-1427

    Source: WPMLS,MLS#: 1750473MLS LogoOriginating MLS: West Penn Multi-List

      Facts & features

      Interior

      Bedrooms & bathrooms
      • Bedrooms: 4
      • Bathrooms: 2
      • Full bathrooms: 1
      • 1/2 bathrooms: 1
      Primary bedroom
      • Level: Upper
      • Dimensions: 11x14
      Bedroom 2
      • Level: Upper
      • Dimensions: 11x12
      Bedroom 3
      • Level: Upper
      • Dimensions: 11x11
      Bedroom 4
      • Level: Upper
      • Dimensions: 10x10
      Bonus room
      • Level: Main
      • Dimensions: 6x9
      Dining room
      • Level: Main
      • Dimensions: 12x15
      Entry foyer
      • Level: Main
      • Dimensions: 7x16
      Kitchen
      • Level: Main
      • Dimensions: 10x19
      Laundry
      • Level: Basement
      • Dimensions: 23x30
      Living room
      • Level: Main
      • Dimensions: 12x15
      Heating
      • Forced Air, Gas
      Cooling
      • Central Air
      Appliances
      • Included: Some Electric Appliances, Dishwasher, Refrigerator, Stove
      Features
      • Pantry
      • Flooring: Carpet, Laminate
      • Basement: Unfinished,Walk-Up Access
      • Number of fireplaces: 1
      • Fireplace features: Decorative
      Interior area
      • Total structure area: 2,112
      • Total interior livable area: 2,112 sqft
      Video & virtual tour

      Property

      Parking
      • Total spaces: 2
      • Parking features: Detached, Garage, Garage Door Opener
      • Has garage: Yes
      Features
      • Levels: Two
      • Stories: 2
      • Pool features: None
      Lot
      • Size: 5,789 Square Feet
      • Dimensions: 42 x 142
      Details
      • Parcel number: 38150091

      Construction

      Type & style
      • Home type: SingleFamily
      • Architectural style: Colonial,Two Story
      • Property subtype: Single Family Residence
      Materials
      • Aluminum Siding
      • Roof: Composition
      Condition
      • Resale
      • Year built: 1930

      Utilities & green energy

      • Sewer: Public Sewer
      • Water: Public

      Community & HOA

      Location
      • Region: Uniontown

      Financial & listing details

      • Price per square foot: $78/sqft
      • Tax assessed value: $69,260
      • Annual tax amount: $2,721
      • Date on market: 4/27/2026

        Estimated market value

        $161,100

        $153,000 - $169,000

        $1,788/mo

        Price history

        DateEventPrice
        7/15/2026Pending sale$165,000$78/sqft
        Source: WPMLS #1750473 Report a problem
        6/15/2026Price change$165,000-5.7%$78/sqft
        Source: WPMLS #1750473 Report a problem
        5/21/2026Price change$175,000-5.4%$83/sqft
        Source: WPMLS #1750473 Report a problem
        5/10/2026Price change$185,000-7%$88/sqft
        Source: WPMLS #1750473 Report a problem
        4/27/2026Listed for sale$199,000$94/sqft
        Source: WPMLS #1750473 Report a problem
        4/27/2026Listing removed$199,000$94/sqft
        Source: WPMLS #1739508 Report a problem
        4/8/2026Price change$199,000-5.2%$94/sqft
        Source: WPMLS #1739508 Report a problem
        3/9/2026Price change$210,000-4.5%$99/sqft
        Source: WPMLS #1739508 Report a problem
        2/13/2026Listed for sale$220,000+266.7%$104/sqft
        Source: WPMLS #1739508 Report a problem
        6/18/2025Sold$60,000+300%$28/sqft
        Source: Public Record Report a problem
        4/28/2025Sold$15,000$7/sqft
        Source: Public Record Report a problem

        Public tax history

        YearProperty taxesTax assessment
        2025$2,603 $69,260
        2024$2,603 +3.2%$69,260
        2023$2,521 +2.1%$69,260
        2022$2,468 $69,260
        2021$2,468 +1.6%$69,260
        2020$2,430 +5.2%$69,260 +100%
        2018$2,310 $34,630
        2017-- $34,630
        2016-- $34,630
        2015-- $34,630 -50%
        2014-- $69,260
        2013-- --
        2012-- --
        2011-- --
        2010-- --
        2009-- --
        2007-- --
        2006-- --
        2005-- --
        2004-- --
        2003-- --
        2002-- --
        2000-- --
        Find assessor info on the county website

        Monthly payment

        Est. payment

        Payment breakdown

        Explore the cost of this home by adjusting the details. Changes won't be saved.
        All calculations are estimates and provided by Zillow, Inc. for informational purposes only. Actual amounts may vary.
        HOA fees may include property taxes on listings classified as Co-Ops. Contact the listing agent and/or owner for fee details.
        Mortgage interest rates are dependent on a number of factors, including credit score, down payment, and repayment length. Interest rate data provided by Zillow Group Marketplace, Inc. as of 1/1/1970 from various mortgage lenders with which we have lead or other similar arrangements; the Estimated Payment is an average of those rates.
        See how much you could borrow to make a competitive offer.

        Climate risks

        Neighborhood: 15401

        Getting around

        66 / 100
        Somewhat Walkable
        34 / 100
        Somewhat Bikeable

        Nearby schools

        GreatSchools rating
        Schools provided by the listing agent
        • District: Uniontown

        Source: WPMLS. This data may not be complete. We recommend contacting the local school district to confirm school assignments for this home.

        A local agent can set up tours, give advice and negotiate with sellers.

        A local lender can help you make sure your offer is ready when you are.

        Browse local experts

        Similar homes