Skip main navigation
Sold for $375,000
  • $375,000

    88 Caldwell Rd, North East, MD 21901

    3beds
    1,196sqft
    Single Family Residence
    Built in 1977
    1.05 Acres Lot
    $377,100 Zestimate®
    $314/sqft
    $2,252 Estimated rent

    Home value

    $377,100

    $351,000 - $403,000

    $2,252/mo

    Zestimate® history
    Loading
    Loading...

    Owner options

    List your home for rent

    $2,252/mo

    Rent Zestimate®

    Find your next renter with Zillow Rental Manager. Plus, with online applications, you can quickly screen prospective tenants – for free.

    Learn more

    $2,252/mo

    Rent Zestimate®

    Refinance and save

    $2,720/mo

    Est. payment

    Refinancing to a lower rate could help reduce your monthly payments and save thousands over the life of the loan.

    See today's rates

    $2,720/mo

    Est. payment

    Explore your selling options

    Work with a Zillow partner agent

    Leverage their expertise and Zillow's premium Showcase listings to get your home seen by more buyers.

    Get started

    List with your own agent

    Get your home in front of millions of buyers by listing it on Zillow.

    Learn how to do it

    Sell it yourself

    Take full control of how buyers see your home on Zillow by listing For Sale by Owner (FSBO).

    List your home

    What's special

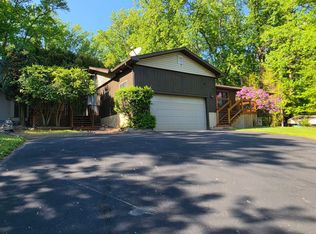
    Peaceful wooded surroundingsNewly remodeled kitchenBackyard patioStainless steel appliancesGranite countertopsLarge front deckFlexible floor plan
    Welcome to 88 Caldwell Rd where the vacation lifestyle you've been dreaming of can be yours year-round! Tucked away on a spacious 1.05-acre lot in the waterfront community of Chesapeake Isle, this 3-bedroom, 2-full-bath home offers the perfect blend of privacy, outdoor living, and access to the water. Step inside to a newly remodeled kitchen featuring granite countertops and stainless steel appliances. The flexible floor plan offers plenty of room to spread out, including a possible 4th bedroom, home office, guest space, or bonus room in the basement. A walkout basement provides direct access to the fenced backyard, while the large front deck and backyard patio give you multiple places to entertain, or simply enjoy the peaceful wooded surroundings. Big-ticket updates and features add even more value, including HVAC in 2020, water heater in 2022, whole-house generator, and attached garage with interior access. The large driveway provides plenty of parking with room for your boat, trailer, and other outdoor toys. Chesapeake Isle is a water enthusiast's dream, offering a community boat ramp, mooring area, dinghy and kayak storage, private beach, pavilion, and volleyball/pickleball court, along with an active community social calendar. Enjoy easy access to the Elk and North East Rivers and spend your weekends boating, kayaking, fishing, or relaxing by the water. Located next to Elk Neck State Park and Turkey Point Lighthouse and just minutes from downtown North East's restaurants, shops, marinas, and waterfront attractions, this home puts outdoor adventure and small-town charm right at your fingertips. Bring your boat, bring your toys, and start enjoying the Chesapeake lifestyle!

    Zillow last checked:

    Listing updated:

    Listed by:

    Travis Myers 443-907-3523,

    RE/MAX Chesapeake,

    Co-Listing Agent: Brittany Fox 302-563-2810,

    RE/MAX Chesapeake

    Bought with:

    David Niedzialkowski, 5004901

    Coldwell Banker Realty

    Source: Bright MLS,MLS#: MDCC2022702MLS Logo

    Facts & features

    Interior

    Bedrooms & bathrooms
    • Bedrooms: 3
    • Bathrooms: 2
    • Full bathrooms: 2
    • Main level bathrooms: 2
    • Main level bedrooms: 3
    Rooms
    • Room types: Living Room, Primary Bedroom, Bedroom 2, Bedroom 3, Kitchen, Bathroom 2, Bonus Room, Primary Bathroom
    Primary bedroom
    • Features: Flooring - Carpet, Ceiling Fan(s)
    • Level: Main
    Bedroom 2
    • Features: Flooring - Carpet
    • Level: Main
    Bedroom 3
    • Features: Flooring - Luxury Vinyl Plank
    • Level: Main
    Primary bathroom
    • Features: Flooring - Luxury Vinyl Plank, Bathroom - Walk-In Shower
    • Level: Main
    Bathroom 2
    • Features: Bathroom - Tub Shower
    • Level: Main
    Bonus room
    • Features: Flooring - Luxury Vinyl Plank, Recessed Lighting
    • Level: Lower
    Kitchen
    • Features: Flooring - Luxury Vinyl Plank, Ceiling Fan(s), Granite Counters, Kitchen - Electric Cooking
    • Level: Main
    Living room
    • Features: Flooring - Luxury Vinyl Plank, Recessed Lighting, Fireplace - Electric
    • Level: Main
    Heating
    • Heat Pump, Electric
    Cooling
    • Central Air, Electric
    Appliances
    • Included: Electric Water Heater
    Features
    • Dry Wall
    • Flooring: Carpet, Luxury Vinyl
    • Basement: Walk-Out Access,Partially Finished
    • Number of fireplaces: 1
    Interior area
    • Total structure area: 1,900
    • Total interior livable area: 1,196 sqft
    • Finished area above ground: 1,196

    Property

    Parking
    • Total spaces: 4
    • Parking features: Garage Faces Front, Inside Entrance, Asphalt, Driveway, Attached
    • Attached garage spaces: 2
    • Uncovered spaces: 2
    Accessibility
    • Accessibility features: None
    Features
    • Levels: One
    • Stories: 1
    • Patio & porch: Patio, Porch
    • Pool features: None
    • Fencing: Wood
    • Waterfront features: Boat - Powered, Canoe/Kayak, Fishing Allowed, Personal Watercraft (PWC), Private Access, Swimming Allowed, Waterski/Wakeboard, River
    • Body of water: Elk River
    Lot
    • Size: 1.05 Acres
    Details
    • Additional structures: Above Grade
    • Parcel number: 0805026997
    • Zoning: RR
    • Special conditions: Standard

    Construction

    Type & style
    • Home type: SingleFamily
    • Architectural style: Ranch/Rambler
    • Property subtype: Single Family Residence
    Materials
    • Frame
    • Foundation: Block
    • Roof: Asphalt,Shingle
    Condition
    • Excellent
    • New construction: No
    • Year built: 1977

    Utilities & green energy

    • Sewer: Private Septic Tank
    • Water: Well
    • Utilities for property: Cable Connected, Phone, Propane, Cable

    Community & HOA

    Community
    • Security: Security System
    • Subdivision: Rolling Hills (chesapeake Isle)
    HOA
    • Has HOA: Yes
    • Amenities included: Beach Access, Boat Ramp, Common Grounds, Mooring Area, Picnic Area, Pier/Dock
    • HOA fee: $360 annually
    • HOA name: CHESAPEAKE ISLE HOA
    Location
    • Region: North East

    Financial & listing details

    • Price per square foot: $314/sqft
    • Tax assessed value: $238,700
    • Annual tax amount: $2,538
    • Date on market: 8/21/2026
    • Listing agreement: Exclusive Right To Sell
    • Inclusions: Xfinity Home Security Keypad, Extra Flooring And Tile, Rubber Flooring In Garage
    • Exclusions: All Staging And Ring Doorbell
    • Ownership: Fee Simple

    Price history

    DateEventPrice
    9/24/2026Sold$375,000$314/sqft
    Source: Bright MLS #MDCC2022702 Report a problem
    9/20/2026Pending sale$375,000$314/sqft
    Source: Bright MLS #MDCC2022702 Report a problem
    8/26/2026Contingent$375,000$314/sqft
    Source: Bright MLS #MDCC2022702 Report a problem
    8/21/2026Listed for sale$375,000+7.2%$314/sqft
    Source: Bright MLS #MDCC2022702 Report a problem
    9/9/2024Sold$349,900$293/sqft
    Source: Bright MLS #MDCC2013748 Report a problem
    8/15/2024Pending sale$349,900$293/sqft
    Source: Bright MLS #MDCC2013748 Report a problem
    8/13/2024Listed for sale$349,900+72.4%$293/sqft
    Source: Bright MLS #MDCC2013748 Report a problem
    4/26/2018Sold$203,000-3.3%$170/sqft
    Source: Public Record Report a problem
    1/12/2018Listed for sale$209,900$176/sqft
    Source: Key Realty, Incorporated #1004449733 Report a problem

    Public tax history

    YearProperty taxesTax assessment
    2026$2,648 +4.4%$238,700 +5.4%
    2025$2,538 +8.3%$226,400 +5.7%
    2024$2,343 +5.1%$214,100 +6.1%
    2023$2,229 -0.2%$201,800
    2022$2,234 +0.5%$201,800 +3.5%
    2021$2,222 +0.6%$194,933 +1.8%
    2020$2,209 +1.7%$191,500
    2019$2,173 +1.7%$191,500 +3.4%
    2018$2,136 -1.1%$185,233 +1.7%
    2017$2,160 +4.7%$182,100 +0.3%
    2016$2,064 +0.3%$181,633 +0.3%
    2015$2,058 -4%$181,167 +0.3%
    2014$2,143 $180,700
    2013-- $180,700
    2012-- $180,700 -17.7%
    2011-- $219,480 +0.8%
    2010-- $217,776 +0.8%
    2009-- $216,073 +0.8%
    2008-- $214,370 +15.6%
    2007-- $185,476 +18.5%
    2006-- $156,583 +22.6%
    2005-- $127,690 +4.8%
    2004-- $121,806 +5.1%
    2003-- $115,923 +5.3%
    2002-- $110,040 +0.1%
    2001-- $109,920
    Find assessor info on the county website

    Neighborhood: 21901

    Nearby schools

    GreatSchools rating
    Schools provided by the listing agent
    • District: Cecil County Public Schools

    Source: Bright MLS. This data may not be complete. We recommend contacting the local school district to confirm school assignments for this home.

    Get a cash offer in 3 minutes
    Find out how much your home could sell for in as little as 3 minutes with a no-obligation cash offer.
    Estimated market value

    $377,100

    Get a cash offer in 3 minutes
    Find out how much your home could sell for in as little as 3 minutes with a no-obligation cash offer.
    Estimated market value

    $377,100