Skip main navigation
Closed
  • $295,000

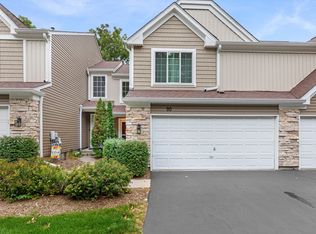
    88 Cambridge Ave, Streamwood, IL 60107

    2beds
    1,406sqft
    Townhouse, Single Family Residence
    Built in 1995
    2,675 Square Feet Lot
    $328,600 Zestimate®
    $210/sqft
    $2,626 Estimated rent

    Home value

    $328,600

    $312,000 - $345,000

    $2,626/mo

    Zestimate® history
    Loading
    Loading...

    Owner options

    List your home for rent

    $2,626/mo

    Rent Zestimate®

    Find your next renter with Zillow Rental Manager. Plus, with online applications, you can quickly screen prospective tenants – for free.

    Learn more

    $2,626/mo

    Rent Zestimate®

    Refinance and save

    $2,335/mo

    Est. payment

    Refinancing to a lower rate could help reduce your monthly payments and save thousands over the life of the loan.

    See today's rates

    $2,335/mo

    Est. payment

    Explore your selling options

    Work with a Zillow partner agent

    Leverage their expertise and Zillow's premium Showcase listings to get your home seen by more buyers.

    Get started

    List with your own agent

    Get your home in front of millions of buyers by listing it on Zillow.

    Learn how to do it

    Sell it yourself

    Take full control of how buyers see your home on Zillow by listing For Sale by Owner (FSBO).

    List your home

    What's special

    Modern amenitiesLarge bedroomVersatile office spaceSpacious primary bedroomPersonal sanctuaryPeaceful sherwood forest subdivisionSerene sherwood forest subdivision
    ***Multiple offers received. Highest & Best due Sunday April 28th by 6pm*** Welcome to your serene escape in the heart of the peaceful Sherwood Forest Subdivision within the charming community of Streamwood. This meticulously maintained townhome offers a harmonious blend of modern sophistication and timeless charm, inviting you to unwind and indulge in comfort. Step inside and feel instantly at home as the main level welcomes you with its bright and airy family room, adorned with vaulted ceilings that create an atmosphere perfect for both relaxation and entertainment. The adjacent kitchen is a culinary haven, featuring granite counters, stainless steel appliances, and ample cabinetry, ensuring both style and functionality. Completing this level is a convenient powder room and laundry area, making everyday living a breeze. Ascending to the second floor, you'll discover your own personal sanctuary in the spacious primary bedroom, where tranquility awaits. A shared full bath, adorned with a luxurious tile shower and dual sinks, adds a touch of indulgence to your daily routine. Accompanied by an additional large bedroom and a versatile office space, this floor offers flexibility to suit your needs, whether it be for guests or productivity. Step outside to your secluded backyard brick patio, a tranquil oasis where you can soak in the serenity of nature or gather with loved ones for cherished moments amidst lush greenery. This home boasts several recent upgrades, including LVT flooring throughout the main level installed in 2020, providing both durability and aesthetic appeal. The primary bedroom received a refresh with LVT flooring in 2021, enhancing its modern charm. Granite counters installed in 2017 add a touch of elegance to the kitchen, complemented by a stylish tile backsplash added in 2018. Practical upgrades include a new water heater installed in 2017 and HVAC systems replaced in 2015 and 2016, ensuring year-round comfort and efficiency. The laundry appliances were updated in 2015 (washer) and 2023 (dryer), while stainless steel appliances were added in 2015, seamlessly blending style with functionality. With its idyllic location in the serene Sherwood Forest Subdivision and its array of modern amenities, this townhome offers a lifestyle of comfort, convenience, and refinement-a place to call home and create cherished memories for years to come. A preferred lender offers a reduced interest rate for this listing.

    Zillow last checked:

    Listing updated:

    Listing courtesy of:

    Jim Talerico 224-699-5002,

    Redfin Corporation

    Bought with:

    Kevin Sanchez

    Berkshire Hathaway HomeServices Starck Real Estate

    Source: MRED as distributed by MLS GRID,MLS#: 12035560MLS Logo

    Facts & features

    Interior

    Bedrooms & bathrooms
    • Bedrooms: 2
    • Bathrooms: 2
    • Full bathrooms: 1
    • 1/2 bathrooms: 1
    Primary bedroom
    • Features: Flooring (Wood Laminate)
    • Level: Second
    • Area: 224 Square Feet
    • Dimensions: 14X16
    Bedroom 2
    • Features: Flooring (Carpet)
    • Level: Second
    • Area: 144 Square Feet
    • Dimensions: 12X12
    Dining room
    • Features: Flooring (Wood Laminate)
    • Level: Main
    • Area: 108 Square Feet
    • Dimensions: 12X9
    Kitchen
    • Features: Kitchen (Eating Area-Breakfast Bar, Updated Kitchen), Flooring (Wood Laminate)
    • Level: Main
    • Area: 108 Square Feet
    • Dimensions: 12X9
    Laundry
    • Features: Flooring (Wood Laminate)
    • Level: Main
    • Area: 42 Square Feet
    • Dimensions: 6X7
    Living room
    • Features: Flooring (Wood Laminate)
    • Level: Main
    • Area: 216 Square Feet
    • Dimensions: 12X18
    Office
    • Features: Flooring (Wood Laminate)
    • Level: Second
    • Area: 50 Square Feet
    • Dimensions: 5X10
    Walk in closet
    • Features: Flooring (Wood Laminate)
    • Level: Second
    • Area: 45 Square Feet
    • Dimensions: 9X5
    Heating
    • Natural Gas
    Cooling
    • Central Air
    Appliances
    • Included: Microwave, Dishwasher, Refrigerator, Washer, Dryer, Disposal, Stainless Steel Appliance(s)
    • Laundry: Washer Hookup, Main Level, In Unit
    Features
    • Basement: None
    Interior area
    • Total structure area: 0
    • Total interior livable area: 1,406 sqft

    Property

    Parking
    • Total spaces: 2
    • Parking features: Asphalt, Garage Door Opener, On Site, Garage Owned, Attached, Garage
    • Attached garage spaces: 2
    • Has uncovered spaces: Yes
    Accessibility
    • Accessibility features: No Disability Access
    Features
    • Patio & porch: Patio
    Lot
    • Size: 2,675 sqft
    Details
    • Parcel number: 06261130030000
    • Special conditions: None

    Construction

    Type & style
    • Home type: Townhouse
    • Property subtype: Townhouse, Single Family Residence
    Materials
    • Vinyl Siding
    Condition
    • New construction: No
    • Year built: 1995

    Utilities & green energy

    • Sewer: Public Sewer
    • Water: Lake Michigan

    Community & neighborhood

    Location
    • Region: Streamwood
    • Subdivision: Sherwood Forest

    HOA & financial

    HOA
    • Has HOA: Yes
    • HOA fee: $255 monthly
    • Services included: Insurance, Exterior Maintenance, Lawn Care, Scavenger

    Other

    Other facts
    • Listing terms: FHA
    • Ownership: Fee Simple

    Price history

    DateEventPrice
    5/21/2024Sold$295,000+2.5%$210/sqft
    Source: MRED as distributed by MLS GRID #12035560 Report a problem
    5/16/2024Pending sale$287,900$205/sqft
    Source: MRED as distributed by MLS GRID #12035560 Report a problem
    4/29/2024Contingent$287,900$205/sqft
    Source: MRED as distributed by MLS GRID #12035560 Report a problem
    4/25/2024Listed for sale$287,900+82.2%$205/sqft
    Source: MRED as distributed by MLS GRID #12035560 Report a problem
    10/16/2015Sold$158,000+34.5%$112/sqft
    Source: MRED as distributed by MLS GRID #09014344 Report a problem
    12/22/1994Sold$117,500$84/sqft
    Source: Public Record Report a problem

    Public tax history

    YearProperty taxesTax assessment
    2024-- $22,000
    2023$6,845 +2.7%$22,000
    2022$6,665 +12.3%$22,000 +36.6%
    2021$5,935 +1.8%$16,110
    2020$5,833 +1.2%$16,110 -10%
    2019$5,761 +17.3%$17,900 +29.3%
    2018$4,913 +1.4%$13,848
    2017$4,844 +7.3%$13,848
    2016$4,516 -3.4%$13,848 +5.8%
    2015$4,675 +1.6%$13,094
    2014$4,604 +3.2%$13,094
    2013$4,461 -16.7%$13,094 -25%
    2012$5,353 +9.9%$17,457
    2011$4,868 +23.5%$17,457
    2010$3,943 +16%$17,457 -11.3%
    2009$3,399 +10.5%$19,682 -7%
    2008$3,074 +3.6%$21,164
    2007$2,966 +0.1%$21,164 +25.5%
    2006$2,964 +7.2%$16,859
    2005$2,765 +2.8%$16,859
    2004$2,689 -2.6%$16,859 +23.5%
    2003$2,762 +6.3%$13,653
    2002$2,598 +0.7%$13,653
    2001$2,581 +1.2%$13,653 +5.7%
    2000$2,550 +0%$12,922
    1999$2,550 $12,922

    Find assessor info on the county website

    Neighborhood: 60107

    Nearby schools

    GreatSchools rating
    Schools provided by the listing agent
    • Elementary: Heritage Elementary School
    • Middle: Tefft Middle School
    • High: Streamwood Elementary School
    • District: 46

    Source: MRED as distributed by MLS GRID. This data may not be complete. We recommend contacting the local school district to confirm school assignments for this home.

    Get a cash offer in 3 minutes
    Find out how much your home could sell for in as little as 3 minutes with a no-obligation cash offer.
    Estimated market value
    $328,600
    Get a cash offer in 3 minutes
    Find out how much your home could sell for in as little as 3 minutes with a no-obligation cash offer.
    Estimated market value
    $328,600