Skip main navigation
Sold for $315,500
  • $315,500

    88 Camden Dr, Angier, NC 27501

    3beds
    1,450sqft
    Single Family Residence, Residential
    Built in 2011
    0.46 Acres Lot
    $330,700 Zestimate®
    $218/sqft
    $1,900 Estimated rent

    Home value

    $330,700

    $314,000 - $347,000

    $1,900/mo

    Zestimate® history
    Loading
    Loading...

    Owner options

    List your home for rent

    $1,900/mo

    Rent Zestimate®

    Find your next renter with Zillow Rental Manager. Plus, with online applications, you can quickly screen prospective tenants – for free.

    Learn more

    $1,900/mo

    Rent Zestimate®

    Refinance and save

    $2,009/mo

    Est. payment

    Refinancing to a lower rate could help reduce your monthly payments and save thousands over the life of the loan.

    See today's rates

    $2,009/mo

    Est. payment

    Explore your selling options

    Work with a Zillow partner agent

    Leverage their expertise and Zillow's premium Showcase listings to get your home seen by more buyers.

    Get started

    List with your own agent

    Get your home in front of millions of buyers by listing it on Zillow.

    Learn how to do it

    Sell it yourself

    Take full control of how buyers see your home on Zillow by listing For Sale by Owner (FSBO).

    List your home

    What's special

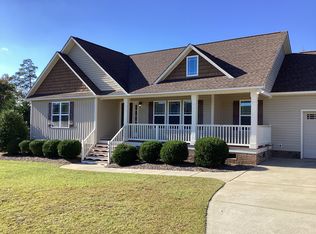
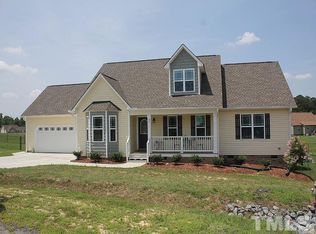
    This beautiful RANCH home on nearly half an acre is a must see! Home boasts open living area & gorgeous cathedral ceiling. Enjoy this beautifully landscaped lot on your rocking chair front porch. Once inside, enjoy the spacious kitchen with SS appliances (refrigerator conveys). Experience the cozy gas fireplace in the family room. Retreat to the large master suite w/garden tub, separate shower & walk-in closet. New LVP floors installed 2 years ago throughout home. Custom blinds on all windows and back door convey. Convenient 10x16 storage shed with roll up door. Sellers are original owners of this home and it’s been very well taken care of (non-smokers). Great Location! Minutes to shopping, restaurants, entertainment, & hospital. Easy connection to I-40, and new 540 interchange.

    Zillow last checked:

    Listing updated:

    Listed by:

    Natalie Peterson 919-625-1266,

    KW Realty Platinum

    Bought with:

    Jaime Gutierrez, 304706

    Allen Tate/Wake Forest

    Source: Doorify MLS,MLS#: 2531201MLS Logo

    Facts & features

    Interior

    Bedrooms & bathrooms
    • Bedrooms: 3
    • Bathrooms: 2
    • Full bathrooms: 2
    Heating
    • Electric, Heat Pump
    Cooling
    • Heat Pump
    Appliances
    • Included: Dishwasher, Electric Range, Electric Water Heater, Microwave, Range Hood, Refrigerator
    • Laundry: Laundry Closet, Main Level
    Features
    • Bathtub Only, Cathedral Ceiling(s), Ceiling Fan(s), Entrance Foyer, Kitchen/Dining Room Combination, Master Downstairs, Separate Shower, Shower Only, Soaking Tub, Walk-In Closet(s)
    • Flooring: Vinyl
    • Windows: Insulated Windows
    • Basement: Crawl Space
    • Number of fireplaces: 1
    • Fireplace features: Family Room, Gas Log
    Interior area
    • Total structure area: 1,450
    • Total interior livable area: 1,450 sqft
    • Finished area above ground: 1,450
    • Finished area below ground: 0

    Property

    Parking
    • Total spaces: 2
    • Parking features: Concrete, Driveway, Garage, Garage Door Opener
    • Garage spaces: 2
    Features
    • Levels: One
    • Stories: 1
    • Patio & porch: Deck, Porch
    • Exterior features: Rain Gutters
    • Has view: Yes
    Lot
    • Size: 0.46 Acres
    • Features: Corner Lot
    Details
    • Parcel number: 13D04053U

    Construction

    Type & style
    • Home type: SingleFamily
    • Architectural style: Ranch
    • Property subtype: Single Family Residence, Residential
    Materials
    • Vinyl Siding
    Condition
    • New construction: No
    • Year built: 2011

    Utilities & green energy

    • Sewer: Septic Tank
    • Water: Public

    Community & neighborhood

    Location
    • Region: Angier
    • Subdivision: Wellington

    HOA & financial

    HOA
    • Has HOA: Yes
    • HOA fee: $165 annually

    Price history

    DateEventPrice
    10/26/2023Sold$315,500-1.4%$218/sqft
    Source: Doorify MLS #2531201 Report a problem
    9/23/2023Contingent$319,900$221/sqft
    Source: Doorify MLS #2531201 Report a problem
    9/18/2023Price change$319,900-1.6%$221/sqft
    Source: Doorify MLS #2531201 Report a problem
    9/8/2023Listed for sale$325,000+121.8%$224/sqft
    Source: Doorify MLS #2531201 Report a problem
    3/1/2012Sold$146,500$101/sqft
    Source: Public Record Report a problem

    Public tax history

    YearProperty taxesTax assessment
    2025$1,959 +27.2%$308,570 +62.2%
    2024$1,541 +3.2%$190,250
    2023$1,493 -3.1%$190,250
    2022$1,541 $190,250
    2021$1,541 -3.6%$190,250
    2020$1,598 +2.4%$190,250
    2019$1,560 +16.6%$190,250 +19.5%
    2018$1,337 $159,220
    2017$1,337 $159,220
    2016$1,337 $159,220
    2015$1,337 $159,220
    2014$1,337 $159,220
    2013-- $159,220
    2012-- $159,220

    Find assessor info on the county website

    Neighborhood: 27501

    Nearby schools

    GreatSchools rating
    Schools provided by the listing agent
    • Elementary: Johnston - McGees Crossroads
    • Middle: Johnston - McGees Crossroads
    • High: Johnston - W Johnston

    Source: Doorify MLS. This data may not be complete. We recommend contacting the local school district to confirm school assignments for this home.

    Get a cash offer in 3 minutes
    Find out how much your home could sell for in as little as 3 minutes with a no-obligation cash offer.
    Estimated market value
    $330,700
    Get a cash offer in 3 minutes
    Find out how much your home could sell for in as little as 3 minutes with a no-obligation cash offer.
    Estimated market value
    $330,700