*** All offers due Monday May 6th by 5:00pm***Introducing a timeless gem in the heart of Randolph, Ma! This home that has been cherished by the same family for 59 years, filled with love and memories that now awaits its next chapter. Nestled on a corner lot in a sought-after area, this property is a rare find with a unique blend of charm, space, and potential. As you step inside, you are greeted by a warm and inviting sun filled sunroom with vaulted ceilings that immediately feels like home. This property features four bedrooms, two full baths, large eat in kitchen that connects you to a light and bright dining room and living room. One of the standout features of this home is the oversize garage, a true haven for any car enthusiast or someone seeking a versatile space for various uses. Above the garage you’ll find a dormered out room perfect for a cozy man cave, extra family room or a potential in-law suite, offering flexibility and endless possibilities to suit your needs!
Sold for $675,000
$675,000
88 Canton St, Randolph, MA 02368
4beds
2,598sqft
Single Family Residence
Built in 1934
0.33 Acres Lot
$796,600 Zestimate®
$260/sqft
$4,079 Estimated rent
Home value
$796,600
$741,000 - $852,000
$4,079/mo
Zestimate® history
Owner options
List your home for rent
$4,079/mo
Rent Zestimate®
Find your next renter with Zillow Rental Manager. Plus, with online applications, you can quickly screen prospective tenants – for free.
$4,079/mo
Rent Zestimate®
Refinance and save
$4,530/mo
Est. payment
Refinancing to a lower rate could help reduce your monthly payments and save thousands over the life of the loan.
$4,530/mo
Est. payment
Explore your selling options
Work with a Zillow partner agent
Leverage their expertise and Zillow's premium Showcase listings to get your home seen by more buyers.
Get startedList with your own agent
Get your home in front of millions of buyers by listing it on Zillow.
Learn how to do itSell it yourself
Take full control of how buyers see your home on Zillow by listing For Sale by Owner (FSBO).
List your homeWhat's special
Zillow last checked:
Listing updated:
Listed by:
Jenelle Hitchcock 617-680-7267,
Keller Williams Realty Signature Properties 781-924-5766,
Jenelle Hitchcock 617-680-7267
Bought with:
Marcus Duviella
Divine Real Estate, Inc.
Source: MLS PIN,MLS#: 73230937
Facts & features
Interior
Bedrooms & bathrooms
- Bedrooms: 4
- Bathrooms: 2
- Full bathrooms: 2
Primary bedroom
- Features: Ceiling Fan(s), Flooring - Wall to Wall Carpet, Closet - Double
- Level: Second
- Area: 318.19
- Dimensions: 12.08 x 26.33
Bedroom 2
- Features: Closet, Flooring - Wall to Wall Carpet
- Level: First
- Area: 163.54
- Dimensions: 12.5 x 13.08
Bedroom 3
- Features: Closet, Flooring - Wall to Wall Carpet
- Level: Second
- Area: 183.97
- Dimensions: 14.92 x 12.33
Bedroom 4
- Features: Closet, Flooring - Wall to Wall Carpet
- Level: Second
- Area: 169.69
- Dimensions: 12.42 x 13.67
Primary bathroom
- Features: No
Bathroom 1
- Features: Bathroom - Full, Bathroom - With Tub & Shower, Flooring - Stone/Ceramic Tile, Wainscoting, Pedestal Sink
- Level: First
- Area: 58.06
- Dimensions: 9.17 x 6.33
Bathroom 2
- Features: Bathroom - Full, Bathroom - With Tub, Flooring - Laminate
- Level: Second
- Area: 64.53
- Dimensions: 8.42 x 7.67
Dining room
- Features: Ceiling Fan(s), Closet/Cabinets - Custom Built, Flooring - Wall to Wall Carpet, Window(s) - Picture
- Level: First
- Area: 125.2
- Dimensions: 10.08 x 12.42
Kitchen
- Features: Closet, Flooring - Laminate, Recessed Lighting, Slider, Lighting - Overhead
- Level: First
- Area: 252.31
- Dimensions: 24.42 x 10.33
Living room
- Features: Flooring - Wall to Wall Carpet
- Level: First
- Area: 226.21
- Dimensions: 15.25 x 14.83
Heating
- Forced Air, Natural Gas
Cooling
- Central Air
Appliances
- Laundry: Flooring - Laminate, First Floor
Features
- Vaulted Ceiling(s), Recessed Lighting, Slider, Closet - Linen, Sun Room, Center Hall
- Flooring: Flooring - Hardwood, Flooring - Wall to Wall Carpet
- Windows: Skylight(s)
- Basement: Full
- Number of fireplaces: 1
- Fireplace features: Living Room
Interior area
- Total structure area: 2,598
- Total interior livable area: 2,598 sqft
Property
Parking
- Total spaces: 8
- Parking features: Attached, Off Street, Paved
- Attached garage spaces: 2
- Uncovered spaces: 6
Features
- Patio & porch: Patio
- Exterior features: Patio, Storage
Lot
- Size: 0.33 Acres
- Features: Corner Lot
Details
- Parcel number: M:24 B:H L:02327,209150
- Zoning: RH
Construction
Type & style
- Home type: SingleFamily
- Architectural style: Colonial
- Property subtype: Single Family Residence
- Attached to another structure: Yes
Materials
- Foundation: Concrete Perimeter
Condition
- Year built: 1934
Utilities & green energy
- Sewer: Public Sewer
- Water: Public
Community & HOA
Community
- Features: Public Transportation, Shopping, Park, Golf, Medical Facility, Laundromat, Bike Path, Highway Access, Public School, T-Station
HOA
- Has HOA: No
Location
- Region: Randolph
Financial & listing details
- Price per square foot: $260/sqft
- Tax assessed value: $588,900
- Annual tax amount: $7,114
- Date on market: 9/23/2026
- Exclusions: *** All Offers Due Monday May 6th By 5:00pm***
Price history
| Date | Event | Price |
|---|---|---|
| 6/14/2024 | Sold | $675,000+4.7%$260/sqft |
Source: MLS PIN #73230937 Report a problem | ||
| 5/1/2024 | Listed for sale | $645,000$248/sqft |
Source: MLS PIN #73230937 Report a problem | ||
Public tax history
| Year | Property taxes | Tax assessment |
|---|---|---|
| 2025 | $7,523 +4.8% | $648,000 +3.3% |
| 2024 | $7,181 +0.9% | $627,200 +6.5% |
| 2023 | $7,114 +8.4% | $588,900 +22% |
| 2022 | $6,563 +2.6% | $482,600 +11.6% |
| 2021 | $6,394 -1.4% | $432,600 -0.5% |
| 2020 | $6,483 +5.5% | $434,800 +6% |
| 2019 | $6,143 -3.4% | $410,100 +2.4% |
| 2018 | $6,360 +5.3% | $400,500 +7.3% |
| 2017 | $6,040 +4.8% | $373,300 +12.6% |
| 2016 | $5,763 +4.7% | $331,400 +9% |
| 2015 | $5,502 +1.7% | $304,000 +2.1% |
| 2014 | $5,411 +3.6% | $297,800 -1% |
| 2013 | $5,221 -1.8% | $300,900 -9.3% |
| 2012 | $5,317 +3.6% | $331,700 |
| 2011 | $5,131 +10.2% | $331,700 -0.7% |
| 2010 | $4,657 +3% | $334,100 -8.2% |
| 2009 | $4,520 +16.4% | $363,900 -10.2% |
| 2008 | $3,883 +2.6% | $405,300 -1.2% |
| 2007 | $3,783 +14.9% | $410,300 +22.8% |
| 2006 | $3,291 +3.5% | $334,100 +3% |
| 2005 | $3,179 -11.5% | $324,400 |
| 2004 | $3,594 +29.3% | $324,400 +47.9% |
| 2003 | $2,779 +8.1% | $219,300 +49% |
| 2001 | $2,570 +14.9% | $147,187 +5.1% |
| 1997 | $2,237 | $140,000 |
Find assessor info on the county website
Neighborhood: 02368
Nearby homes
- $576,0003 bd1 ba1.7k sqft92 Canton St, Randolph, MA 02368Off Market
- $556,5003 bd1 ba1.3k sqft2 Himoor Cir, Randolph, MA 02368Off Market
- $306,100-- bd1 ba320 sqft0 Himoor Cir, Randolph, MA 02368Off Market
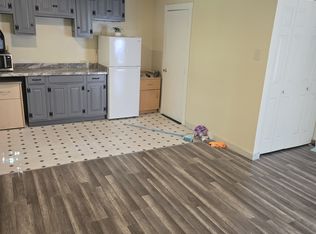
- $640,9003 bd3 ba1.6k sqft87 Canton St, Randolph, MA 02368Off Market
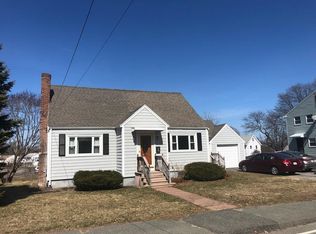
- $909,9004 bd3 ba2.1k sqft3 Himoor Cir, Randolph, MA 02368Off Market
- $842,7004 bd2 ba1.9k sqft85 Canton St, Randolph, MA 02368Off Market
- $--2 bd1 ba950 sqft85 Canton St APT A, Randolph, MA 02368Off Market
- $652,6004 bd1 ba1.6k sqft80 Canton St, Randolph, MA 02368Off Market
Nearby schools
GreatSchools rating
- 4/10Elizabeth G Lyons Elementary SchoolGrades: K-5Distance: 0.2 mi
- 3/10Randolph Community Middle SchoolGrades: 6-8Distance: 0.2 mi
- 3/10Randolph High SchoolGrades: 9-12Distance: 1.9 mi
Get a cash offer in 3 minutes
Find out how much your home could sell for in as little as 3 minutes with a no-obligation cash offer.
Estimated market value
$796,600
Get a cash offer in 3 minutes
Find out how much your home could sell for in as little as 3 minutes with a no-obligation cash offer.
Estimated market value
$796,600
- Massachusetts
- Norfolk County
- Randolph
- 02368
- 88 Canton St
