Skip main navigation
Closed
  • $199,000

    88 Canyon Dr, Altamont, TN 37301

    3beds
    1,344sqft
    Manufactured On Land, Residential
    Built in 1988
    0.91 Acres Lot
    $195,600 Zestimate®
    $148/sqft
    $1,134 Estimated rent

    Home value

    $195,600

    $172,000 - $215,000

    $1,134/mo

    Zestimate® history
    Loading
    Loading...

    Owner options

    List your home for rent

    $1,134/mo

    Rent Zestimate®

    Find your next renter with Zillow Rental Manager. Plus, with online applications, you can quickly screen prospective tenants – for free.

    Learn more

    $1,134/mo

    Rent Zestimate®

    Refinance and save

    $1,225/mo

    Est. payment

    Refinancing to a lower rate could help reduce your monthly payments and save thousands over the life of the loan.

    See today's rates

    $1,225/mo

    Est. payment

    Explore your selling options

    Work with a Zillow partner agent

    Leverage their expertise and Zillow's premium Showcase listings to get your home seen by more buyers.

    Get started

    List with your own agent

    Get your home in front of millions of buyers by listing it on Zillow.

    Learn how to do it

    Sell it yourself

    Take full control of how buyers see your home on Zillow by listing For Sale by Owner (FSBO).

    List your home

    What's special

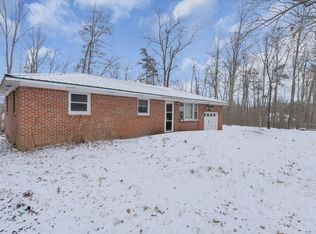
    Bring your chickens! This house is full of character and features many renovations, including new paint throughout, new floors, light fixtures, and more! This home has 2 covered porches and a deck going to the master suite! Property includes a 12x12 chicken coop, 40x42 chicken run, a 1 car carport, storage shed and building. Conveniently located 17 min to Coalmont OHV Park, 30 min to Foster Falls, 20 min to Savage Gulf State Park, 27 min to The Caverns, 1.5 hour to Nashville, 1 hour to Chattanooga.

    Zillow last checked:

    Listing updated:

    Listed by:

    Chrissy Lockhart 931-409-8876,

    Century 21 Coffee County Realty & Auction

    Bought with:

    Joe Hafner, 279124

    Hafner Real Estate

    Dionne Shaffer, 342790

    Hafner Real Estate

    Source: RealTracs MLS as distributed by MLS GRID,MLS#: 2645617MLS Logo

    Facts & features

    Interior

    Bedrooms & bathrooms
    • Bedrooms: 3
    • Bathrooms: 2
    • Full bathrooms: 1
    • 1/2 bathrooms: 1
    • Main level bedrooms: 3
    Bedroom 1
    • Features: Half Bath
    • Level: Half Bath
    • Area: 132 Square Feet
    • Dimensions: 11x12
    Bedroom 2
    • Area: 132 Square Feet
    • Dimensions: 11x12
    Bedroom 3
    • Area: 96 Square Feet
    • Dimensions: 8x12
    Dining room
    • Features: Combination
    • Level: Combination
    • Area: 192 Square Feet
    • Dimensions: 12x16
    Kitchen
    • Area: 192 Square Feet
    • Dimensions: 12x16
    Living room
    • Area: 368 Square Feet
    • Dimensions: 16x23
    Heating
    • Propane
    Cooling
    • Electric
    Appliances
    • Included: Dishwasher, Electric Oven, Cooktop
    • Laundry: Electric Dryer Hookup, Washer Hookup
    Features
    • Ceiling Fan(s)
    • Flooring: Carpet, Wood, Laminate
    • Basement: Crawl Space
    • Has fireplace: No
    Interior area
    • Total structure area: 1,344
    • Total interior livable area: 1,344 sqft
    • Finished area above ground: 1,344

    Property

    Parking
    • Total spaces: 1
    • Parking features: Attached
    • Carport spaces: 1
    Accessibility
    • Accessibility features: Accessible Entrance
    Features
    • Levels: One
    • Stories: 1
    • Patio & porch: Porch, Covered, Deck
    Lot
    • Size: 0.91 Acres
    Details
    • Parcel number: 045 01205 000
    • Special conditions: Standard

    Construction

    Type & style
    • Home type: MobileManufactured
    • Property subtype: Manufactured On Land, Residential
    Materials
    • Wood Siding
    Condition
    • New construction: No
    • Year built: 1988

    Utilities & green energy

    • Sewer: Septic Tank
    • Water: Public
    • Utilities for property: Electricity Available, Water Available

    Community & HOA

    Community
    • Subdivision: None
    HOA
    • Has HOA: No
    Location
    • Region: Altamont

    Financial & listing details

    • Price per square foot: $148/sqft
    • Tax assessed value: $58,500
    • Annual tax amount: $209
    • Date on market: 4/30/2024
    • Electric utility on property: Yes

    Price history

    DateEventPrice
    5/30/2024Sold$199,000-9.1%$148/sqft
    Source: RealTracs MLS as distributed by MLS GRID #2645617 Report a problem
    5/20/2024Pending sale$219,000$163/sqft
    Source: RealTracs MLS as distributed by MLS GRID #2645617 Report a problem
    5/8/2024Price change$219,000-4.4%$163/sqft
    Source: RealTracs MLS as distributed by MLS GRID #2645617 Report a problem
    4/30/2024Listed for sale$229,000$170/sqft
    Source: RealTracs MLS as distributed by MLS GRID #2645617 Report a problem

    Public tax history

    YearProperty taxesTax assessment
    2025$209 $14,625
    2024$209 $14,625
    2023$209 +6.8%$14,625 +65.7%
    2022$195 +1.4%$8,825 +1.4%
    2021$193 $8,700
    2020$193 -23.4%$8,700 -11.5%
    2019$251 $9,825 -0.8%
    2018$251 +0.1%$9,900
    2017$251 $9,900
    2016$251 +0.4%$9,900 +0.5%
    2015$250 +0%$9,850 +0.1%
    2014$250 $9,845
    2013-- $9,845 -13%
    2012$238 +0.2%$11,318
    2011$237 $11,318
    2010$237 $11,318
    2009$237 +3.2%$11,318 +3.2%
    2008$230 -25.4%$10,972
    2007$308 +48%$10,972 +48%
    2006$208 $7,412
    2005$208 $7,412
    2004$208 $7,412
    2002$208 $7,412
    2001-- $7,412 -59.3%
    2000-- $18,221
    Find assessor info on the county website

    Neighborhood: 37301

    Nearby schools

    GreatSchools rating
    Schools provided by the listing agent
    • Elementary: North Elementary
    • Middle: North Elementary
    • High: Grundy Co High School

    Source: RealTracs MLS as distributed by MLS GRID. This data may not be complete. We recommend contacting the local school district to confirm school assignments for this home.