Skip main navigation
Sold for $580,000
  • $580,000

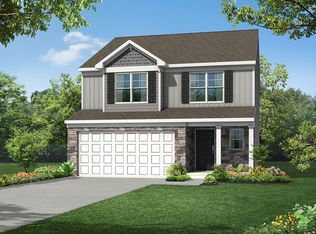
    88 Capewood Court, Garner, NC 27529

    4beds
    3,171sqft
    Single Family Residence
    Built in 2021
    0.42 Acres Lot
    $579,100 Zestimate®
    $183/sqft
    $2,765 Estimated rent

    Home value

    $579,100

    $539,000 - $620,000

    $2,765/mo

    Zestimate® history
    Loading
    Loading...

    Owner options

    List your home for rent

    $2,765/mo

    Rent Zestimate®

    Find your next renter with Zillow Rental Manager. Plus, with online applications, you can quickly screen prospective tenants – for free.

    Learn more

    $2,765/mo

    Rent Zestimate®

    Refinance and save

    $3,390/mo

    Est. payment

    Refinancing to a lower rate could help reduce your monthly payments and save thousands over the life of the loan.

    See today's rates

    $3,390/mo

    Est. payment

    Explore your selling options

    Work with a Zillow partner agent

    Leverage their expertise and Zillow's premium Showcase listings to get your home seen by more buyers.

    Get started

    List with your own agent

    Get your home in front of millions of buyers by listing it on Zillow.

    Learn how to do it

    Sell it yourself

    Take full control of how buyers see your home on Zillow by listing For Sale by Owner (FSBO).

    List your home

    What's special

    Vinyl fencingIn-law suiteFarm house sinkBuilt-in speakersTray ceilingHandicap-friendly designGarden area
    This Stunning 'Smart' Home in the highly sought after community of Cliffview at River Oaks has the perfect combination of Small Town Charm & Big City Convenience. With its Superior design & Standout features - This home truly has it all! Perfectly situated on a peaceful cul-de-sac lot- this Home is Designed to Impress with its Upscale Finishes, Exceptional Craftsmanship & Eye-Catching View. Step inside to discover luxurious EVP Flooring throughout the main level & most of the upper level. The formal dining room is ideal for hosting family and friends. The kitchen is a chef's dream! Featuring a sizeable Farm House Sink, Stainless Steel Appliances, a Gas Cooktop & the Butler's Pantry for added storage and organization. It is a chef's dream! The Open-Concept design flows seamlessly into a bright & inviting Sunroom: a perfect space for relaxation & enjoying the surrounding views. The Owner's Suite is Supreme with its Tray Ceiling, Recessed Lighting & His/Hers Closets. The Hers closet being fully equipped with Double doors & First Class IKEA Wardrobe Closet System! The Master bath also features His/Hers Vanity, Water Closet & Stunning Walk-In Shower w/Bench. This home offers flexible living with its in-law suite w/handicap-friendly design on the first floor. Which is ideal for both guests and family with its comfort, convenience & privacy. The 4th bedroom also serves as a Theater room, complete with Built-In speakers, provides the ultimate entertainment experience. The back yard is Ultimately Outdoor Living at its finest with an Extended Patio ideal for grilling, an additional Stone Patio w/Built-In seating & Overhead Lighting. A great location for a fire-pit or simply enjoying the awe-inspiring view. Lastly, The Garden Area & the Vinyl Fencing ensure your outdoor space is both tranquil & private. Additional Highlights include a Tankless Water Heater, an Extra Parking Pad, a Covered Front Porch, & a Storage Nook in the garage.

    Zillow last checked:

    Listing updated:

    Listed by:

    Beth Hines 919-868-6316,

    RE/MAX Southland Realty II,

    Joel Hines 919-464-9010,

    RE/MAX Southland Realty II

    Bought with:

    Heather Samuel, 334310

    eXp Realty LLC

    Source: Hive MLS,MLS#: 100482729MLS LogoOriginating MLS: Johnston County Association of REALTORS

    Facts & features

    Interior

    Bedrooms & bathrooms
    • Bedrooms: 4
    • Bathrooms: 3
    • Full bathrooms: 3
    Primary bedroom
    • Level: Second
    • Dimensions: 16 x 17.7
    Bedroom 2
    • Level: Main
    • Dimensions: 11.3 x 11.8
    Bedroom 3
    • Level: Second
    • Dimensions: 13.1 x 14.9
    Bedroom 4
    • Level: Second
    • Dimensions: 12.2 x 13.1
    Dining room
    • Level: Main
    • Dimensions: 12 x 13
    Family room
    • Level: Main
    • Dimensions: 15.2 x 19.3
    Kitchen
    • Level: Main
    • Dimensions: 12.5 x 12.6
    Laundry
    • Level: Second
    • Dimensions: 5.5 x 10.8
    Other
    • Description: Loft
    • Level: Second
    • Dimensions: 16.1 x 17.4
    Other
    • Description: Mudroom
    • Level: Main
    • Dimensions: 7 x 9
    Other
    • Description: Dining Area
    • Level: Main
    • Dimensions: 10.1 x 11.3
    Sunroom
    • Level: Main
    • Dimensions: 11.3 x 11.4
    Heating
    • Gas Pack, Heat Pump
    Cooling
    • Central Air
    Appliances
    • Included: Gas Cooktop, Built-In Microwave, Refrigerator, Dishwasher, Wall Oven
    • Laundry: Laundry Room
    Features
    • Master Downstairs, Walk-in Closet(s), Tray Ceiling(s), High Ceilings, Entrance Foyer, Mud Room, Solid Surface, Kitchen Island, Ceiling Fan(s), Pantry, Walk-in Shower, Blinds/Shades, Gas Log, In-Law Quarters, Walk-In Closet(s)
    • Flooring: Carpet, LVT/LVP, See Remarks
    • Attic: Pull Down Stairs
    • Has fireplace: Yes
    • Fireplace features: Gas Log
    Interior area
    • Total structure area: 3,171
    • Total interior livable area: 3,171 sqft

    Property

    Parking
    • Total spaces: 2
    • Parking features: Garage Faces Front, Attached, Covered, Concrete, Garage Door Opener, See Remarks, On Site
    • Has attached garage: Yes
    Features
    • Levels: Two
    • Stories: 2
    • Patio & porch: Open, Covered, Patio, Porch
    • Fencing: Back Yard,Split Rail,Vinyl,Privacy
    • Has view: Yes
    • View description: See Remarks
    Lot
    • Size: 0.42 Acres
    • Dimensions: 41 x 112 x 171 x 55 x 176
    • Features: Cul-De-Sac, Open Lot, Level
    Details
    • Additional structures: See Remarks
    • Parcel number: 63800008222
    • Zoning: RES
    • Special conditions: Standard

    Construction

    Type & style
    • Home type: SingleFamily
    • Property subtype: Single Family Residence
    Materials
    • Vinyl Siding
    • Foundation: Slab
    • Roof: Shingle
    Condition
    • New construction: No
    • Year built: 2021

    Utilities & green energy

    • Sewer: Public Sewer
    • Water: Public
    • Utilities for property: Sewer Available, Water Available

    Community & neighborhood

    Security
    • Security features: Security System, Smoke Detector(s)
    Location
    • Region: Garner
    • Subdivision: Cliffview at River Oaks

    HOA & financial

    HOA
    • Has HOA: Yes
    • HOA fee: $330 monthly
    • Amenities included: Maintenance Common Areas
    • Association name: River Oaks Home Owners Association

    Other

    Other facts
    • Listing agreement: Exclusive Right To Sell
    • Listing terms: Cash,Conventional,FHA,USDA Loan,VA Loan
    • Road surface type: Paved

    Price history

    DateEventPrice
    5/16/2025Sold$580,000-3.2%$183/sqft
    Source: Hive MLS #100482729 Report a problem
    2/12/2025Pending sale$599,000$189/sqft
    Source: Doorify MLS #10069947 Report a problem
    2/12/2025Contingent$599,000$189/sqft
    Source: Hive MLS #100482729 Report a problem
    1/9/2025Listed for sale$599,000+38.8%$189/sqft
    Source: Hive MLS #100482729 Report a problem
    7/29/2021Sold$431,500$136/sqft
    Source: Public Record Report a problem

    Public tax history

    YearProperty taxesTax assessment
    2025$3,334 +14.8%$525,020 +46.5%
    2024$2,904 +3.5%$358,460
    2023$2,805 -4.9%$358,460
    2022$2,948 +377.9%$358,460 +377.9%
    2021$617 -1.2%$75,000
    2020$624 $75,000
    2019$624 $75,000

    Find assessor info on the county website

    Neighborhood: 27529

    Nearby schools

    GreatSchools rating
    Schools provided by the listing agent
    • Elementary: Westview
    • Middle: Cleveland
    • High: Cleveland

    Source: Hive MLS. This data may not be complete. We recommend contacting the local school district to confirm school assignments for this home.

    Get a cash offer in 3 minutes
    Find out how much your home could sell for in as little as 3 minutes with a no-obligation cash offer.
    Estimated market value
    $579,100
    Get a cash offer in 3 minutes
    Find out how much your home could sell for in as little as 3 minutes with a no-obligation cash offer.
    Estimated market value
    $579,100