Skip main navigation
Sold for $417,500
  • $417,500

    88 Carmel Street, Hamden, CT 06518

    3beds
    1,343sqft
    Single Family Residence
    Built in 1930
    10,454.4 Square Feet Lot
    $435,300 Zestimate®
    $311/sqft
    $3,400 Estimated rent

    Home value

    $435,300

    $383,000 - $492,000

    $3,400/mo

    Zestimate® history
    Loading
    Loading...

    Owner options

    List your home for rent

    $3,400/mo

    Rent Zestimate®

    Find your next renter with Zillow Rental Manager. Plus, with online applications, you can quickly screen prospective tenants – for free.

    Learn more

    $3,400/mo

    Rent Zestimate®

    Refinance and save

    $2,991/mo

    Est. payment

    Refinancing to a lower rate could help reduce your monthly payments and save thousands over the life of the loan.

    See today's rates

    $2,991/mo

    Est. payment

    Explore your selling options

    Work with a Zillow partner agent

    Leverage their expertise and Zillow's premium Showcase listings to get your home seen by more buyers.

    Get started

    List with your own agent

    Get your home in front of millions of buyers by listing it on Zillow.

    Learn how to do it

    Sell it yourself

    Take full control of how buyers see your home on Zillow by listing For Sale by Owner (FSBO).

    List your home

    What's special

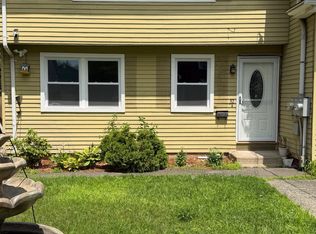
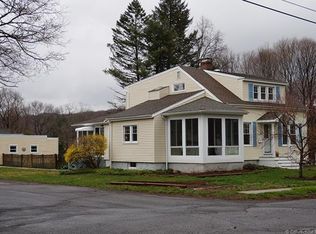
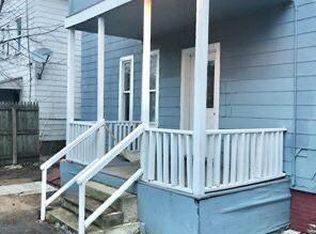
    Welcome to 88 Carmel Street! This charming colonial in Mt. Carmel offers 3 bedrooms, 1 full bath, and a newly added half bath on the first floor. The home features new windows throughout, ensuring energy efficiency and natural light. The 2-car detached garage and long driveway provide ample parking. Relax on the covered front porch, perfect for a rocking chair or two to enjoy summer evenings. Inside, the living room boasts a cozy wood-burning fireplace and original hardwood floors. The dining room with hardwood floors opens to the newly updated kitchen, which now includes new stainless steel appliances, custom cabinets, flooring, a ceiling fan, and a stylish farm sink. A slider leads from the kitchen to a large deck overlooking the backyard. The owner recently cleared the backyard of several trees, overgrown gardens, and shrubbery, creating a more open and versatile outdoor space, perfect for entertaining or relaxation. Upstairs, the primary bedroom offers two closets and an attached heated enclosed porch or office space, while all three bedrooms feature hardwood floors. A town park with a playground is conveniently located around the block, and the neighborhood sidewalks make getting to know your neighbors easy. Close to Sleeping Giant State Park, Yale, and Quinnipiac University, this home offers an ideal location. A little love will make this home shine again! Highest and Best offers are due Saturday, February 8th at 1 pm.

    Zillow last checked:

    Listing updated:

    Listed by:

    Heike Severine 860-385-6315,

    Coldwell Banker Realty 203-795-6000

    Bought with:

    Rebecca Weiner, RES.0791631

    Betsy Grauer Realty, Inc

    Source: Smart MLS,MLS#: 24069746MLS Logo

    Facts & features

    Interior

    Bedrooms & bathrooms
    • Bedrooms: 3
    • Bathrooms: 2
    • Full bathrooms: 1
    • 1/2 bathrooms: 1
    Primary bedroom
    • Features: Hardwood Floor
    • Level: Upper
    Bedroom
    • Features: Hardwood Floor
    • Level: Upper
    Bedroom
    • Features: Hardwood Floor
    • Level: Upper
    Bathroom
    • Level: Main
    Bathroom
    • Features: Tub w/Shower
    • Level: Upper
    Dining room
    • Features: Hardwood Floor
    • Level: Main
    Kitchen
    • Features: Balcony/Deck, Breakfast Bar, Ceiling Fan(s), Quartz Counters, Sliders, Tile Floor
    • Level: Main
    Living room
    • Features: Fireplace, Hardwood Floor
    • Level: Main
    Sun room
    • Level: Upper
    Heating
    • Baseboard, Hot Water, Natural Gas
    Cooling
    • None
    Appliances
    • Included: Gas Range, Microwave, Refrigerator, Dishwasher, Disposal, Washer, Dryer, Gas Water Heater, Water Heater
    • Laundry: Lower Level
    Features
    • Wired for Data
    • Windows: Thermopane Windows
    • Basement: Full,Storage Space,Concrete
    • Attic: Storage,Floored,Pull Down Stairs
    • Number of fireplaces: 1
    Interior area
    • Total structure area: 1,343
    • Total interior livable area: 1,343 sqft
    • Finished area above ground: 1,343

    Property

    Parking
    • Total spaces: 4
    • Parking features: Detached, Off Street
    • Garage spaces: 2
    Features
    • Patio & porch: Porch, Enclosed, Deck
    • Exterior features: Sidewalk, Rain Gutters, Lighting
    Lot
    • Size: 10,454 sqft
    • Features: Level, Cleared
    Details
    • Parcel number: 1143422
    • Zoning: R4

    Construction

    Type & style
    • Home type: SingleFamily
    • Architectural style: Colonial
    • Property subtype: Single Family Residence
    Materials
    • Vinyl Siding
    • Foundation: Concrete Perimeter
    • Roof: Asphalt
    Condition
    • New construction: No
    • Year built: 1930

    Utilities & green energy

    • Sewer: Public Sewer
    • Water: Public
    Green energy
    • Energy efficient items: Thermostat, Windows

    Community & neighborhood

    Security
    • Security features: Security System
    Community
    • Community features: Near Public Transport, Library, Medical Facilities, Playground, Private School(s), Public Rec Facilities, Shopping/Mall
    Location
    • Region: Hamden
    • Subdivision: Mount Carmel

    Price history

    DateEventPrice
    3/17/2025Sold$417,500+7.3%$311/sqft
    Source: Smart MLS #24069746 Report a problem
    2/8/2025Pending sale$389,000$290/sqft
    Source: Smart MLS #24069746 Report a problem
    2/1/2025Listed for sale$389,000+28.4%$290/sqft
    Source: Smart MLS #24069746 Report a problem
    6/14/2023Sold$303,000+4.5%$226/sqft
    Source: Smart MLS #170559325 Report a problem
    6/6/2023Contingent$289,900$216/sqft
    Source: Smart MLS #170559325 Report a problem
    4/17/2023Listed for sale$289,900$216/sqft
    Source: Smart MLS #170559325 Report a problem

    Public tax history

    Tax history is unavailable.

    Neighborhood: 06518

    Nearby schools

    GreatSchools rating
    Schools provided by the listing agent
    • High: Hamden

    Source: Smart MLS. This data may not be complete. We recommend contacting the local school district to confirm school assignments for this home.

    Get pre-qualified for a loan
    At Zillow Home Loans, we can pre-qualify you in as little as 5 minutes with no impact to your credit score.

    An equal housing lender. NMLS #10287.

    Sell for more on Zillow
    Get a Zillow Showcase℠ listing at no additional cost and you could sell for .
    $435,300
    2% more
    +$8,706
    With Zillow Showcase(estimated)
    $444,006