Skip main navigation
Off market
  • $6,082,600

    88 Central Park W #3/4N, New York, NY 10023

    4beds
    --sqft
    Cooperative
    Built in 1910
    -- sqft lot
    $6,082,600 Zestimate®
    $--/sqft
    $7,873 Estimated rent

    Home value

    $6,082,600

    $5.11M - $7.12M

    $7,873/mo

    Zestimate® history
    Loading
    Loading...

    Owner options

    List your home for rent

    $7,873/mo

    Rent Zestimate®

    Find your next renter with Zillow Rental Manager. Plus, with online applications, you can quickly screen prospective tenants – for free.

    Learn more

    $7,873/mo

    Rent Zestimate®

    Refinance and save

    $42,596/mo

    Est. payment

    Refinancing to a lower rate could help reduce your monthly payments and save thousands over the life of the loan.

    See today's rates

    $42,596/mo

    Est. payment

    Explore your selling options

    Work with a Zillow partner agent

    Leverage their expertise and Zillow's premium Showcase listings to get your home seen by more buyers.

    Get started

    List with your own agent

    Get your home in front of millions of buyers by listing it on Zillow.

    Learn how to do it

    Sell it yourself

    Take full control of how buyers see your home on Zillow by listing For Sale by Owner (FSBO).

    List your home

    What's special

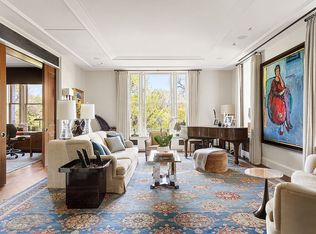
    GRAND DUPLEX ON CENTRAL PARK WEST with the best seats in the house for Thanksgiving Day Parade Viewing. Here is the opportunity to create your perfect home. Bring your architect and discover this grand and impressive residence at 88 Central Park West, situated in one of the most sought-after prewar cooperatives on Central Park West. This expansive four-bedroom corner duplex on the third and fourth floors offers three exposures and has a very flexible layout and flow that can be reconfigured to accommodate your modern lifestyle (see alternative floorplans). Boasting a preserved architectural design with original features, including hardwood floors, 10'9" ceilings, and original plaster moldings. From the semi-private landing, step into the vestibule, which opens into the grand central hallway and leads you directly into the large oversized living room. This elegant room has beautiful sun-flooded eastern and southern light with direct Central Park views through the expansive windows (some of the largest on CPW), providing a serene view of the park's tree-lined pathways. The adjacent formal dining room has original octagonal plaster coffered ceilings and leaded glass windows. It also boasts intricate original wainscoting, hardware detailing, and beautiful inlaid oak floors. Just adjacent and behind the dining room is the kitchen wing, which includes two oversized staff rooms and a half bath (originally a full bathroom), a butler pantry, and the large eat-in kitchen with east-facing views of Central Park. The area can be reconfigured to create a truly remarkable space. Ascend the staircase to the upper bedroom floor, where you'll find a large corner primary bedroom with abundant closet space, including an adjacent walk-in closet and stunning Park views. A cedar closet is also located in the hallway. The bathrooms on this level are larger than any other bathroom footprint on Central Park West (a third ensuite bathroom can be created). The additional two bedrooms are very generous in size and feature soaring ceilings, large windows with oblique views of Central Park, and abundant closet space. The Brentmore, designed with French and Italian influences by Schwartz and Gross in 1910, is an elegant boutique prewar cooperative with 28 homes. Terra-cotta window surrounds, a beige brick facade, and a recessed courtyard give this building its distinct character on a prime stretch of Central Park West. Moments away from Lincoln Center, residents of this outstanding building enjoy the highest levels of privacy and service with a terrific resident manager, an incredibly dedicated long-term staff. Staff quarters are available for rent on the top floor of the building. Pets are welcome.

    This property is not currently displayed as for sale or rent on Zillow. This may be different from what's on other websites or public sources.
    Facts & features

    Interior

    Bedrooms & bathrooms
    • Bedrooms: 4
    • Bathrooms: 3
    • Full bathrooms: 2
    • 1/2 bathrooms: 1
    Appliances
    • Included: Dishwasher, Dryer, Washer
    Features
    • Has fireplace: Yes

    Construction

    Type & style
    • Home type: Cooperative
    Condition
    • Year built: 1910

    Community & HOA

    Community
    • Features: Doorman
    HOA
    • Has HOA: Yes
    • HOA fee: $9,710 monthly
    Location
    • Region: New York

    Price history

    DateEventPrice
    11/29/2023Listing removed$6,499,000
    Source: StreetEasy #22707548 Report a problem
    10/31/2023Price change$6,499,000-5.5%
    Source: StreetEasy #22707548 Report a problem
    10/2/2023Listed for sale$6,875,000-1.7%
    Source: StreetEasy #22707548 Report a problem
    9/1/2023Listing removed--
    Source: StreetEasy Report a problem
    8/2/2023Price change$6,995,000-6.7%
    Source: StreetEasy #1286138591436513009 Report a problem
    4/10/2023Listed for sale$7,500,000+4.2%
    Source: StreetEasy #1286138591436513009 Report a problem
    3/20/2023Listing removed--
    Source: StreetEasy Report a problem
    1/9/2023Listed for sale$7,195,000-10%
    Source: StreetEasy Report a problem
    12/30/2022Listing removed--
    Source: StreetEasy Report a problem
    9/30/2022Listed for sale$7,995,000
    Source: StreetEasy Report a problem

    Public tax history

    Tax history is unavailable.

    Neighborhood: Upper West Side

    Nearby schools

    GreatSchools rating