Skip main navigation
Off market
  • Tax assessed value
    $36,350,000

    88 Central Park W APT 7N, New York, NY 10023

    4beds
    3,700sqft
    Cooperative
    Built in 1910
    -- sqft lot
    $-- Zestimate®
    $9,824/sqft
    $37,999 Estimated rent

    Home value

    Not available

    Estimated sales range

    Not available

    $37,999/mo

    Zestimate® history
    Loading
    Loading...

    Owner options

    List your home for rent

    $37,999/mo

    Rent Zestimate®

    Find your next renter with Zillow Rental Manager. Plus, with online applications, you can quickly screen prospective tenants – for free.

    Learn more

    $37,999/mo

    Rent Zestimate®

    Refinance and save

    $208,636/mo

    Est. payment

    Refinancing to a lower rate could help reduce your monthly payments and save thousands over the life of the loan.

    See today's rates

    $208,636/mo

    Est. payment

    Explore your selling options

    Work with a Zillow partner agent

    Leverage their expertise and Zillow's premium Showcase listings to get your home seen by more buyers.

    Get started

    List with your own agent

    Get your home in front of millions of buyers by listing it on Zillow.

    Learn how to do it

    Sell it yourself

    Take full control of how buyers see your home on Zillow by listing For Sale by Owner (FSBO).

    List your home

    What's special

    Fifth avenueHigh ceilingsLarge walk-in closetWalk-in closetDirect views

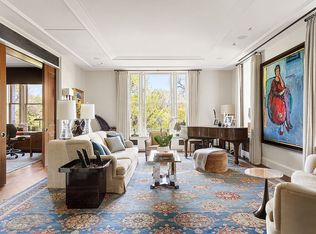
    Central Park West - Grand Duplex on the Park Perfectly situated at the corner of 69th Street in one of Central Park West's most desirable and sought after prewar cooperatives, this grand and impressive four bedroom, approximately 3,700 square feet, 7th and 8th floor duplex with preserved architectural detailing offers amazing space and wonderful direct views of Central Park and the Manhattan skyline through some of the largest windows on Central Park West. An elegant gallery/foyer with generous 10' 9" high ceilings and arched doorways with original woodwork opens into a massive living room directly facing Central Park. The expansive windows afford an above tree line view, filling the rooms with exceptional light throughout the day. The adjacent formal dining room, which opens to the living room through pocket glass paneled French doors, is truly a sight to behold with its original octagonal plaster coffered ceilings and leaded glass windows. It also has handsome intricate original wainscoting and original hardware detailing as well as beautiful inlaid oak floors. Perfectly restored French doors with original glass frame the entrance back into the gallery/foyer. The eat-in-kitchen, located next to the dining room, with a large south facing window. The downstairs west wing of the home includes a guest or staff bedroom, as well as a large family/media room with a large walk-in closet and direct views of Central Park. The staircase leads you to the upper private bedroom floor. The large corner master bedroom offers more Park and City views as well as abundant closet space, including an adjacent walk-in closet. A cedar closet is also located in the hallway. The bathrooms on this level are larger than any other bathroom footprint on Central Park West or Fifth Avenue. The additional two bedrooms are generous and enjoy soaring ceilings and large windows with oblique views of Central Park, as well as abundant closet space. Designed with French and Italian influences by Schwartz and Gross in 1910, the Brentmore is an elegant boutique prewar cooperative with 28 homes. Terra-cotta window surrounds, a beige brick façade and a recessed courtyard give this building its distinct character on a prime stretch of Central Park West. Moments away from Lincoln Center, residents of this outstanding building enjoy the highest levels of privacy, service and security. A very large basement storage unit comes with the apartment, and staff quarters are available for rent on the top floor of the building. Pets are welcome.

    This property is not currently displayed as for sale or rent on Zillow. This may be different from what's on other websites or public sources.
    Facts & features

    Interior

    Bedrooms & bathrooms
    • Bedrooms: 4
    • Bathrooms: 3
    • Full bathrooms: 2
    • 1/2 bathrooms: 1
    Appliances
    • Included: Dryer, Washer
    Interior area
    • Total interior livable area: 3,700 sqft

    Property

    Details
    • Parcel number: 0112100367N

    Construction

    Type & style
    • Home type: Cooperative
    Condition
    • Year built: 1910

    Community & HOA

    Community
    • Features: Doorman
    HOA
    • Has HOA: Yes
    • HOA fee: $9,711 monthly
    Location
    • Region: New York

    Financial & listing details

    • Price per square foot: $9,824/sqft
    • Tax assessed value: $36,350,000
    • Annual tax amount: $1,933,123

    Price history

    DateEventPrice
    12/31/2021Listing removed--
    Source: StreetEasy Report a problem
    12/2/2021Price change$10,000,000+0.1%$2,703/sqft
    Source: StreetEasy Report a problem
    8/6/2021Price change$9,995,000-4.8%$2,701/sqft
    Source: StreetEasy Report a problem
    6/5/2021Price change$10,500,000+5%$2,838/sqft
    Source: StreetEasy Report a problem
    4/17/2021Price change$10,000,000-8.7%$2,703/sqft
    Source: StreetEasy Report a problem
    10/14/2020Price change$10,950,000-15.4%$2,959/sqft
    Source: Brown Harris Stevens Report a problem
    9/3/2019Listed for sale$12,950,000$3,500/sqft
    Source: Brown Harris Stevens Report a problem

    Public tax history

    YearProperty taxesTax assessment
    2019-- --
    2018$1,933,124 $16,357,500 +0.6%
    2017-- $16,253,100
    Find assessor info on the county website

    Neighborhood: Upper West Side

    Nearby schools

    GreatSchools rating