Beautiful development of Stenning Woods offers you a 6-bedroom home with 4-1/2 bathrooms. The newly listed twin-semidetached Hockessin home nestled on a cul-de-sac is in the North Star Elementary School feeder pattern. Perfect for a larger family with ample space with a separate living quarter on the lower level. ROOF2022, HVAC 2020, WATER HEATER 2023 You will enjoy a first-floor master suite, open floorplan with cathedral ceilings and skylights, bonus loft area, screened-in porch with a lovely view outdoors, all in the neighborhood of Stenning Woods. Enter this home to the open living space joining the living room & dining room. This space features a beautiful two-story cathedral ceiling with a view upstairs, raised-panel doors, hardwood flooring, crown moldings, chair rail and bay window; the perfect spot for gathering. Flow through to another open space joining the eat-in kitchen and lowered family room. The kitchen features granite countertops and abundant counter space, stainless steel appliances as well as two ovens and two microwaves. Step down to the lowered family room with recessed lighting, another cathedral ceiling, skylights, wood burning fireplace with built-in shelving on either side, and a lovely view outdoors through a wall of windows. Step outside to the screened-in porch; perfect for outdoor dining, relaxing, and enjoying nature. Completing the first level is the master suite with walk in closet and en-suite bath with jetted tub, an additional powder room, and walk in laundry room fully equipped with built in cabinets. Upstairs, you will find 3 nice-sized bedrooms, one of which features a cathedral ceiling and sitting area, in addition to a fabulous loft area which could serve multiple purposes such as an office or bonus room. A full finished basement provides a spacious living room, full-size kitchen, 2 additional bedrooms with egress and full bathrooms with tiling throughout. Step out of the basement into a patio area and fire pit in the backyard. Located on a cul-de-sac, this lovingly maintained home is in a perfect location within close proximity to Hockessin Athletic Club and its walking/biking trails and athletic fields, Hockessin shops & restaurants, just down the hill from Hartefeld National Golf Course, and easy access to hot-spots north and south like Kennett Square, Chadds Ford, West Chester, Newark, and Wilmington.
Sold for $515,000
$515,000
88 Chandler Ct, Hockessin, DE 19707
6beds
2,400sqft
Single Family Residence
Built in 1989
8,712 Square Feet Lot
$617,000 Zestimate®
$215/sqft
$3,805 Estimated rent
Home value
$617,000
$586,000 - $654,000
$3,805/mo
Zestimate® history
Owner options
List your home for rent
$3,805/mo
Rent Zestimate®
Find your next renter with Zillow Rental Manager. Plus, with online applications, you can quickly screen prospective tenants – for free.
$3,805/mo
Rent Zestimate®
Refinance and save
$2,719/mo
Est. payment
Refinancing to a lower rate could help reduce your monthly payments and save thousands over the life of the loan.
$2,719/mo
Est. payment
Explore your selling options
Work with a Zillow partner agent
Leverage their expertise and Zillow's premium Showcase listings to get your home seen by more buyers.
Get startedList with your own agent
Get your home in front of millions of buyers by listing it on Zillow.
Learn how to do itSell it yourself
Take full control of how buyers see your home on Zillow by listing For Sale by Owner (FSBO).
List your homeWhat's special
Separate living quarterSitting areaOpen floorplanBay windowRecessed lightingCathedral ceilingsPatio area
Zillow last checked:
Listing updated:
Listed by:
Cheryl August 302-981-9617,
Weichert Realtors Cornerstone
Bought with:
Stephen Roberts, RS0036597
English Realty
Source: Bright MLS,MLS#: DENC2049096
Facts & features
Interior
Bedrooms & bathrooms
- Bedrooms: 6
- Bathrooms: 5
- Full bathrooms: 4
- 1/2 bathrooms: 1
- Main level bathrooms: 2
- Main level bedrooms: 1
Rooms
- Room types: Living Room, Dining Room, Primary Bedroom, Bedroom 2, Bedroom 3, Kitchen, Family Room, Bedroom 1, Loft, Primary Bathroom, Full Bath
Basement
- Area: 0
Heating
- Forced Air, Natural Gas
Cooling
- Central Air, Natural Gas
Appliances
- Included: Microwave, Dishwasher, Disposal, Dryer, Energy Efficient Appliances, Double Oven, Refrigerator, Cooktop, Washer, Water Heater, Electric Water Heater
- Laundry: Main Level
Features
- 2nd Kitchen, Attic, Built-in Features, Butlers Pantry, Combination Dining/Living, Combination Kitchen/Living, Crown Molding, Dining Area, Entry Level Bedroom, Open Floorplan, Walk-In Closet(s), High Ceilings, Vaulted Ceiling(s), Dry Wall
- Flooring: Ceramic Tile, Hardwood, Vinyl, Wood
- Doors: Insulated, Storm Door(s)
- Windows: Energy Efficient, Insulated Windows, Skylight(s)
- Basement: Partial,Full,Finished,Heated,Improved,Interior Entry,Exterior Entry,Rear Entrance,Walk-Out Access,Windows,Front Entrance
- Number of fireplaces: 1
- Fireplace features: Brick
Interior area
- Total structure area: 2,400
- Total interior livable area: 2,400 sqft
- Finished area above ground: 2,400
- Finished area below ground: 0
Property
Parking
- Total spaces: 4
- Parking features: Storage, Asphalt, Attached, Driveway
- Attached garage spaces: 2
- Uncovered spaces: 2
Accessibility
- Accessibility features: None
Features
- Levels: Three
- Stories: 3
- Patio & porch: Porch, Screened, Screened Porch
- Exterior features: Street Lights
- Pool features: None
- Has view: Yes
- View description: Trees/Woods
Lot
- Size: 8,712 Square Feet
- Dimensions: 60.70 x 146.10
- Features: Cul-De-Sac, Front Yard, Rear Yard, SideYard(s), Suburban
Details
- Additional structures: Above Grade, Below Grade
- Parcel number: 08012.10086
- Zoning: NCPUD
- Special conditions: Standard
Construction
Type & style
- Home type: SingleFamily
- Architectural style: Traditional
- Property subtype: Single Family Residence
- Attached to another structure: Yes
Materials
- Stucco, Vinyl Siding, Aluminum Siding
- Foundation: Block
- Roof: Shingle
Condition
- Excellent,Very Good,Good
- New construction: No
- Year built: 1989
Utilities & green energy
- Electric: 200+ Amp Service
- Sewer: Public Sewer
- Water: Public
- Utilities for property: Cable Connected
Community & HOA
Community
- Subdivision: Stenning Woods
HOA
- Has HOA: Yes
- Amenities included: Jogging Path
- Services included: Common Area Maintenance, Snow Removal
- HOA fee: $250 annually
- HOA name: STENNING WOODS MAINTENANCE ASSOCIATION BOARD
Location
- Region: Hockessin
Financial & listing details
- Price per square foot: $215/sqft
- Tax assessed value: $108,200
- Annual tax amount: $3,569
- Date on market: 9/18/2023
- Listing agreement: Exclusive Right To Sell
- Listing terms: Cash,Conventional,FHA,VA Loan
- Inclusions: Refrigerator, 2nd Refrigerator, Stoves, Microwave, All As Is
- Exclusions: All Personal Property Some Curtains
- Ownership: Fee Simple
Price history
| Date | Event | Price |
|---|---|---|
| 11/16/2023 | Sold | $515,000-1.9%$215/sqft |
Source:  Bright MLS #DENC2049096 Report a problem Bright MLS #DENC2049096 Report a problem | ||
| 10/6/2023 | Pending sale | $525,000$219/sqft |
Source: Bright MLS #DENC2049096 Report a problem | ||
| 9/18/2023 | Listed for sale | $525,000+0.2%$219/sqft |
Source: Bright MLS #DENC2049096 Report a problem | ||
| 5/1/2023 | Listing removed | $524,000$218/sqft |
Source: Bright MLS #DENC2035002 Report a problem | ||
| 3/13/2023 | Price change | $524,000-1.1%$218/sqft |
Source: Bright MLS #DENC2035002 Report a problem | ||
| 2/6/2023 | Price change | $529,999-1.9%$221/sqft |
Source: Bright MLS #DENC2035002 Report a problem | ||
| 1/18/2023 | Price change | $539,999-1.8%$225/sqft |
Source: Bright MLS #DENC2035002 Report a problem | ||
| 11/29/2022 | Listed for sale | $549,999$229/sqft |
Source: Bright MLS #DENC2035002 Report a problem | ||
Public tax history
| Year | Property taxes | Tax assessment |
|---|---|---|
| 2025 | -- | $508,000 +369.5% |
| 2024 | $4,145 -49.3% | $108,200 |
| 2023 | $8,171 +109.1% | $108,200 |
| 2022 | $3,907 +5.8% | $108,200 |
| 2021 | $3,692 0% | $108,200 |
| 2020 | $3,694 +0.1% | $108,200 |
| 2019 | $3,688 +2.9% | $108,200 |
| 2017 | $3,586 +5.1% | $108,200 |
| 2016 | $3,411 | $108,200 |
| 2015 | $3,411 +6.4% | $108,200 |
| 2014 | $3,206 | $108,200 |
| 2013 | -- | $108,200 |
| 2012 | -- | $108,200 |
| 2011 | -- | $108,200 |
| 2010 | -- | $108,200 |
| 2009 | -- | $108,200 |
| 2008 | -- | $108,200 |
| 2007 | -- | $108,200 |
| 2006 | -- | $108,200 |
| 2005 | -- | $108,200 |
| 2004 | -- | $108,200 |
| 2003 | -- | $108,200 |
| 2002 | -- | $108,200 |
| 2001 | -- | $108,200 |
Find assessor info on the county website
Neighborhood: 19707
Nearby homes
- $513,3003 bd2 ba2.4k sqft86 Chandler Ct, Hockessin, DE 19707Off Market
- $490,8003 bd2 ba2.4k sqft90 Chandler Ct, Hockessin, DE 19707Off Market
- $486,4003 bd2 ba2.4k sqft84 Chandler Ct, Hockessin, DE 19707Off Market
- $522,5002 bd2 ba2.4k sqft37 Halloran Ct, Hockessin, DE 19707Off Market
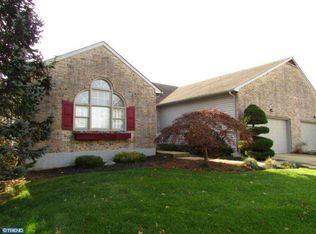
- $532,1003 bd3 ba2.4k sqft92 Chandler Ct, Hockessin, DE 19707Off Market
- $491,2002 bd2 ba1.9k sqft35 Halloran Ct, Hockessin, DE 19707Off Market
- $513,3003 bd2 ba2.4k sqft82 Chandler Ct, Hockessin, DE 19707Off Market
- $527,3004 bd3 ba2.4k sqft89 Chandler Ct, Hockessin, DE 19707Off Market
Nearby schools
GreatSchools rating
- 10/10North Star Elementary SchoolGrades: K-5Distance: 1.2 mi
- 8/10duPont (H.B.) Middle SchoolGrades: 6-8Distance: 1.8 mi
- 4/10duPont (Alexis I.) High SchoolGrades: 9-12Distance: 6.2 mi
Schools provided by the listing agent
- Elementary: North Star
- High: Alexis I. Dupont
- District: Red Clay Consolidated
Source: Bright MLS. This data may not be complete. We recommend contacting the local school district to confirm school assignments for this home.
Get a cash offer in 3 minutes
Find out how much your home could sell for in as little as 3 minutes with a no-obligation cash offer.
Estimated market value
$617,000
Get a cash offer in 3 minutes
Find out how much your home could sell for in as little as 3 minutes with a no-obligation cash offer.
Estimated market value
$617,000
- Delaware
- New Castle County
- Hockessin
- 19707
- 88 Chandler Ct
Nearby cities
Nearby zip codes
Other Hockessin Topics
