Skip main navigation
Sold for $848,000
  • $848,000

    88 Colby Ln, Angier, NC 27501

    3beds
    3,360sqft
    Single Family Residence
    Built in 1988
    7.05 Acres Lot
    $856,400 Zestimate®
    $252/sqft
    $2,266 Estimated rent

    Home value

    $856,400

    $788,000 - $933,000

    $2,266/mo

    Zestimate® history
    Loading
    Loading...

    Owner options

    List your home for rent

    $2,266/mo

    Rent Zestimate®

    Find your next renter with Zillow Rental Manager. Plus, with online applications, you can quickly screen prospective tenants – for free.

    Learn more

    $2,266/mo

    Rent Zestimate®

    Refinance and save

    $5,473/mo

    Est. payment

    Refinancing to a lower rate could help reduce your monthly payments and save thousands over the life of the loan.

    See today's rates

    $5,473/mo

    Est. payment

    Explore your selling options

    Work with a Zillow partner agent

    Leverage their expertise and Zillow's premium Showcase listings to get your home seen by more buyers.

    Get started

    List with your own agent

    Get your home in front of millions of buyers by listing it on Zillow.

    Learn how to do it

    Sell it yourself

    Take full control of how buyers see your home on Zillow by listing For Sale by Owner (FSBO).

    List your home

    What's special

    Privacy fenceSalt water inground poolCountry cottage flairOutside showerUpgraded kitchenEnergy efficient vinyl windowsFarmhouse sink
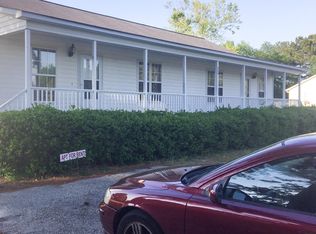
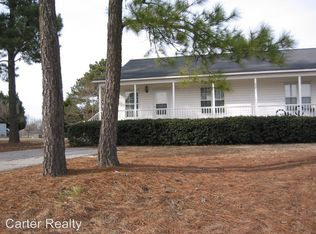
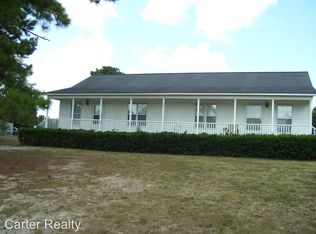
    BACK ON THE MARKET!!! at no fault of seller. The 'PERFECT MODERN FARM HOUSE'' 1988 Custom Built home fully renovated in 2020 W/attached 2nd (pool) house. Sits on 7 acres of land with (3) ponds and huge inground pool. 2022 30 yr. architectural shingles for entire property. The primary home has the country cottage flair with new LVP wood Floors, quartz countertops, 2022 Dual source HVAC , ducting & blown in insulation, New 2024 energy efficient vinyl windows,, tankless gas (on demand) WH, Beautiful Stone fireplace w/vented gas logs, Barn doors, upgraded Kitchen w/ all new appliances, Farmhouse sink and quartz counter tops. Huge Owners suite w/luxury marble walk in shower totally redesigned! 2nd ATTACHED(Pool) house offers 1 Owners suite w/full bath, 2 extra flex/office rooms /2nd full bath laundry rm w/ W/D, full living and kitchen space.(New stove /refrigerator).. Perfect space for in law suite or potential rental income! Large salt water inground pool (new liner) w/ 2023 energy efficient salt water pool pump, privacy fence and outside shower! Beautifully landscape with 3 ponds for fishing and enjoyment, horses welcome.......A RARE FIND with too many upgrades to mention!!! ''WELCOME HOME''

    Zillow last checked:

    Listing updated:

    Listed by:

    Melinda Spence 919-345-9941,

    HomeSmart Expert Realty

    Bought with:

    Kelly Carraway, 268210

    Century 21 Triangle Group

    Source: Doorify MLS,MLS#: 10053971MLS Logo

    Facts & features

    Interior

    Bedrooms & bathrooms
    • Bedrooms: 3
    • Bathrooms: 4
    • Full bathrooms: 4
    Primary bedroom
    • Description: Owners suite
    • Level: Main
    Bedroom 2
    • Level: Main
    Bedroom 3
    • Description: 2nd house/owners suite
    • Level: Main
    Primary bathroom
    • Description: Owners suite
    • Level: Main
    Bathroom 2
    • Level: Main
    Bathroom 3
    • Description: 2nd house/owners suite
    • Level: Main
    Bathroom 4
    • Description: 2nd house
    • Level: Main
    Bonus room
    • Description: 2nd (flex/etc.)
    • Level: Main
    Dining room
    • Level: Main
    Game room
    • Description: 2nd (flex/etc)
    • Level: Main
    Kitchen
    • Description: 2nd house (full)
    • Level: Main
    Laundry
    • Description: full bath/laundry
    • Level: Main
    Laundry
    • Description: 2nd house
    • Level: Main
    Living room
    • Level: Main
    Living room
    • Description: 2nd house (full)
    • Level: Main
    Sunroom
    • Level: Main
    Heating
    • Central, Fireplace(s), Forced Air, Heat Pump, Propane
    Cooling
    • Central Air, Ceiling Fan(s), Dual, Electric, Gas, Heat Pump
    Appliances
    • Included: Dishwasher, Exhaust Fan, Electric Oven, Electric Range, Electric Water Heater, Gas Water Heater, Ice Maker, Microwave, Refrigerator, Stainless Steel Appliance(s), Tankless Water Heater, Washer/Dryer
    • Laundry: In Bathroom, Inside, Laundry Room, Main Level
    Features
    • Beamed Ceilings, Ceiling Fan(s), Double Vanity, Eat-in Kitchen, Storage, Walk-In Closet(s), Kitchen/Dining Room Combination, Shower Only, Walk-In Shower, Smooth Ceilings
    • Flooring: Laminate, Luxury Vinyl
    • Doors: French Doors, Storm Door(s)
    • Windows: Blinds, ENERGY STAR Qualified Windows, Insulated Windows, Plantation Shutters, Shutters
    • Basement: Crawl Space
    Interior area
    • Total structure area: 3,360
    • Total interior livable area: 3,360 sqft
    • Finished area above ground: 3,360
    • Finished area below ground: 0

    Property

    Parking
    • Total spaces: 12
    • Parking features: Additional Parking, Attached, Driveway, Garage Faces Side, Garage, Private, RV Access/Parking, RV Carport, Workshop in Garage
    • Garage spaces: 2
    • Has carport: Yes
    • Uncovered spaces: 10
    Features
    • Levels: One
    • Stories: 1
    • Patio & porch: Covered, Patio, Porch, Side Porch, Wrap Around
    • Exterior features: Outdoor Shower, Private Entrance, Playground, Private Yard, Rain Gutters, RV Hookup, Fenced Yard
    • Has private pool: Yes
    • Pool features: ENERGY STAR Qualified pool pump, Fenced, In Ground, Liner, Private, Salt Water
    • Fencing: Vinyl,Wood
    • Has view: Yes
    • View description: Pond, Rural, Trees/Woods
    • Has water view: Yes
    • Water view: Pond
    • Frontage type: Waterfront
    Lot
    • Size: 7.05 Acres
    • Features: Back Yard, Front Yard, Landscaped, Level, Paved, Pond on Lot, Private, Secluded, Views, Waterfront, Wooded, Hardwood Trees
    • Residential vegetation: Grassed, Partially Wooded
    Details
    • Additional structures: Gazebo, Pool House, RV/Boat Storage, Shed(s), Storage, Workshop
    • Parcel number: 040682 0153
    • Special conditions: Standard
    • Other equipment: Fuel Tank(s)

    Construction

    Type & style
    • Home type: SingleFamily
    • Architectural style: Ranch,Farmhouse
    • Property subtype: Single Family Residence
    Materials
    • Blown-In Insulation, Brick, Vinyl Siding
    • Foundation: Brick/Mortar
    • Roof: Shingle,Architectural Shingle
    Condition
    • Updated/Remodeled
    • New construction: No
    • Year built: 1988

    Utilities & green energy

    • Sewer: Septic Tank
    • Water: Public
    • Utilities for property: Cable Connected, Electricity Connected, Propane, Water Connected, Septic Connected
    Green energy
    • Energy efficient items: Windows

    Community & HOA

    Community
    • Security: Closed Circuit Camera(s), Smoke Detector(s)
    HOA
    • Has HOA: No
    Location
    • Region: Angier

    Financial & listing details

    • Price per square foot: $252/sqft
    • Tax assessed value: $430,692
    • Annual tax amount: $3,104
    • Date on market: 10/30/2024
    • Listing agreement: Exclusive Right To Sell
    • Listing terms: Cash,Conventional
    • Road surface type: Paved

    Price history

    DateEventPrice
    12/19/2024Sold$848,000-2.3%$252/sqft
    Source: Doorify MLS #10053971 Report a problem
    12/9/2024Pending sale$867,900$258/sqft
    Source: Doorify MLS #10053971 Report a problem
    12/4/2024Price change$867,900-0.1%$258/sqft
    Source: Doorify MLS #10053971 Report a problem
    12/1/2024Price change$868,7880%$259/sqft
    Source: Doorify MLS #10053971 Report a problem
    11/26/2024Price change$868,8880%$259/sqft
    Source: Doorify MLS #10053971 Report a problem
    11/23/2024Price change$868,9000%$259/sqft
    Source: Doorify MLS #10053971 Report a problem
    11/22/2024Price change$869,300+0%$259/sqft
    Source: Doorify MLS #10053971 Report a problem
    11/21/2024Price change$869,2000%$259/sqft
    Source: Doorify MLS #10053971 Report a problem
    11/18/2024Price change$869,3000%$259/sqft
    Source: Doorify MLS #10053971 Report a problem
    11/13/2024Price change$869,4000%$259/sqft
    Source: Doorify MLS #10053971 Report a problem
    10/30/2024Price change$869,500-2.1%$259/sqft
    Source: Doorify MLS #10053971 Report a problem
    9/29/2024Pending sale$888,500$264/sqft
    Source: Doorify MLS #10053971 Report a problem
    9/20/2024Listed for sale$888,500$264/sqft
    Source: Doorify MLS #10053971 Report a problem

    Public tax history

    YearProperty taxesTax assessment
    2025$3,104 $430,692
    2024$3,104 $430,692
    2023$3,104 $430,692
    2022$3,104 +36.9%$430,692 +69.7%
    2021$2,268 +25.9%$253,810 +24.3%
    2020$1,801 +0.8%$204,260
    2019$1,786 $204,260
    2018$1,786 -1.6%$204,260
    2017$1,814 $204,260
    Find assessor info on the county website

    Neighborhood: 27501

    Nearby schools

    GreatSchools rating
    Schools provided by the listing agent
    • Elementary: Harnett - Coats Elementary
    • Middle: Harnett - Dunn Middle
    • High: Harnett - Triton High

    Source: Doorify MLS. This data may not be complete. We recommend contacting the local school district to confirm school assignments for this home.

    Get a cash offer in 3 minutes
    Find out how much your home could sell for in as little as 3 minutes with a no-obligation cash offer.
    Estimated market value
    $856,400
    Get a cash offer in 3 minutes
    Find out how much your home could sell for in as little as 3 minutes with a no-obligation cash offer.
    Estimated market value
    $856,400