New Construction with amazing views of Boston! Mudroom off the entry door goes into OPEN Living room, dining room and kitchen. Deck off the kitchen for alfresco summer dining. first floor Office/bedroom and 1/2 bath. Second floor with Vaulted ceiling in Primary suite, huge walk in closet and gracious soaking tub creates a special Oasis. Large laundry room and 2 additional bedrooms round out the top floor. Lower level with 10' ceilings, theater room, family room and potential gym space. Full bath and huge walk out terrace. All the bells and whistles. Come see this beauty!
Sold for $1,980,000
$1,980,000
88 Coolidge Rd, Arlington, MA 02476
3beds
3,026sqft
Single Family Residence
Built in 2026
6,024 Square Feet Lot
$1,979,400 Zestimate®
$654/sqft
$4,567 Estimated rent
Home value
$1,979,400
$1.86M - $2.12M
$4,567/mo
Zestimate® history
Owner options
List your home for rent
$4,567/mo
Rent Zestimate®
Find your next renter with Zillow Rental Manager. Plus, with online applications, you can quickly screen prospective tenants – for free.
$4,567/mo
Rent Zestimate®
Refinance and save
$13,074/mo
Est. payment
Refinancing to a lower rate could help reduce your monthly payments and save thousands over the life of the loan.
$13,074/mo
Est. payment
Explore your selling options
Work with a Zillow partner agent
Leverage their expertise and Zillow's premium Showcase listings to get your home seen by more buyers.
Get startedList with your own agent
Get your home in front of millions of buyers by listing it on Zillow.
Learn how to do itSell it yourself
Take full control of how buyers see your home on Zillow by listing For Sale by Owner (FSBO).
List your homeWhat's special
Family roomTheater roomHuge walk out terraceAmazing views of bostonLarge laundry roomGracious soaking tubHuge walk in closet
Zillow last checked:
Listing updated:
Listed by:
Jonathan Nyberg 781-883-7259,
Old New England Properties 781-883-7259,
Sara Dolan 781-883-3119
Bought with:
William Loring
William Raveis R.E. & Home Services
Source: MLS PIN,MLS#: 73547492
Facts & features
Interior
Bedrooms & bathrooms
- Bedrooms: 3
- Bathrooms: 4
- Full bathrooms: 3
- 1/2 bathrooms: 1
Primary bedroom
- Features: Bathroom - Full, Cathedral Ceiling(s), Ceiling Fan(s), Walk-In Closet(s), Flooring - Hardwood, Slider
- Level: Second
- Area: 289
- Dimensions: 17 x 17
Bedroom 2
- Features: Flooring - Hardwood
- Level: Second
- Area: 196
- Dimensions: 14 x 14
Bedroom 3
- Features: Flooring - Hardwood
- Level: Second
- Area: 208
- Dimensions: 16 x 13
Bedroom 4
- Features: Flooring - Hardwood
- Level: First
- Area: 100
- Dimensions: 10 x 10
Primary bathroom
- Features: Yes
Bathroom 1
- Features: Bathroom - Half
- Level: First
Bathroom 2
- Features: Bathroom - Full, Closet - Linen, Flooring - Stone/Ceramic Tile, Countertops - Stone/Granite/Solid, Soaking Tub
- Level: Second
- Area: 120
- Dimensions: 10 x 12
Bathroom 3
- Features: Bathroom - Full, Bathroom - Double Vanity/Sink, Flooring - Stone/Ceramic Tile
- Level: Second
- Area: 99
- Dimensions: 11 x 9
Dining room
- Features: Flooring - Laminate, Slider
- Level: First
- Area: 208
- Dimensions: 16 x 13
Family room
- Features: Flooring - Hardwood, French Doors, Deck - Exterior
- Level: Basement
- Area: 338
- Dimensions: 26 x 13
Kitchen
- Features: Flooring - Hardwood, Kitchen Island, Stainless Steel Appliances, Wine Chiller
- Level: First
- Area: 208
- Dimensions: 13 x 16
Living room
- Features: Flooring - Hardwood
- Level: First
- Area: 256
- Dimensions: 16 x 16
Heating
- Heat Pump, Electric
Cooling
- Heat Pump
Appliances
- Included: Electric Water Heater
- Laundry: Flooring - Stone/Ceramic Tile, Electric Dryer Hookup, Second Floor
Features
- 3/4 Bath, Exercise Room
- Flooring: Flooring - Stone/Ceramic Tile, Laminate
- Windows: Insulated Windows
- Basement: Full,Walk-Out Access
- Has fireplace: Yes
- Fireplace features: Living Room
Interior area
- Total structure area: 3,026
- Total interior livable area: 3,026 sqft
- Finished area above ground: 2,354
- Finished area below ground: 672
Property
Parking
- Total spaces: 3
- Uncovered spaces: 3
Features
- Has view: Yes
- View description: City View(s)
Lot
- Size: 6,024 Square Feet
- Features: Wooded
Details
- Parcel number: 329406
- Zoning: R!
Construction
Type & style
- Home type: SingleFamily
- Architectural style: Contemporary
- Property subtype: Single Family Residence
Materials
- Frame
- Foundation: Concrete Perimeter
- Roof: Shingle
Condition
- Year built: 2026
Utilities & green energy
- Sewer: Public Sewer
- Water: Public
- Utilities for property: for Electric Range
Green energy
- Energy efficient items: Thermostat
Community & HOA
Community
- Subdivision: Robbins Farm
HOA
- Has HOA: No
Location
- Region: Arlington
Financial & listing details
- Price per square foot: $654/sqft
- Tax assessed value: $600,800
- Annual tax amount: $6,471
- Date on market: 8/31/2026
Price history
| Date | Event | Price |
|---|---|---|
| 9/11/2026 | Sold | $1,980,000-0.9%$654/sqft |
Source: MLS PIN #73547492 Report a problem | ||
| 8/7/2026 | Pending sale | $1,998,000$660/sqft |
Source: MLS PIN #73547492 Report a problem | ||
| 7/25/2026 | Contingent | $1,998,000$660/sqft |
Source: MLS PIN #73547492 Report a problem | ||
| 7/9/2026 | Listed for sale | $1,998,000+122.2%$660/sqft |
Source: MLS PIN #73547492 Report a problem | ||
| 10/18/2024 | Listing removed | $899,000$297/sqft |
Source: MLS PIN #73255453 Report a problem | ||
| 6/27/2024 | Price change | $899,000-7.8%$297/sqft |
Source: MLS PIN #73255453 Report a problem | ||
| 6/20/2024 | Listed for sale | $975,000$322/sqft |
Source: MLS PIN #73255453 Report a problem | ||
Public tax history
| Year | Property taxes | Tax assessment |
|---|---|---|
| 2025 | $6,471 +6% | $600,800 +4.2% |
| 2024 | $6,107 +8% | $576,700 +14.3% |
| 2023 | $5,657 +3.1% | $504,600 +5% |
| 2022 | $5,488 +0.7% | $480,600 0% |
| 2021 | $5,452 +2.5% | $480,800 |
| 2020 | $5,318 +4.8% | $480,800 +6.7% |
| 2019 | $5,076 +12.3% | $450,800 +21% |
| 2018 | $4,521 +5.1% | $372,700 +8.8% |
| 2017 | $4,303 +34.5% | $342,600 +37% |
| 2016 | $3,200 -3.8% | $250,000 +1.8% |
| 2015 | $3,327 | $245,500 |
Find assessor info on the county website
Neighborhood: 02476
Nearby homes
- $1,104,2002 bd2 ba1.5k sqft86 Coolidge Rd, Arlington, MA 02476Off Market
- $1,106,4004 bd2 ba1.6k sqft94 Coolidge Rd, Arlington, MA 02476Off Market
- $1,597,3003 bd2 ba1.6k sqft169 Mount Vernon St, Arlington, MA 02476Off Market

- $1,207,0004 bd2 ba1.3k sqft165 Mount Vernon St, Arlington, MA 02476Off Market
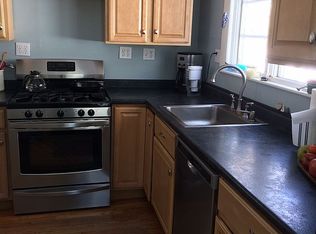
- $1,282,1003 bd2 ba2.1k sqft98 Coolidge Rd, Arlington, MA 02476Off Market
- $1,058,2003 bd1 ba1.2k sqft173 Mount Vernon St, Arlington, MA 02476Off Market
- $957,9003 bd2 ba1.4k sqft161 Mount Vernon St, Arlington, MA 02476Off Market
- $969,0003 bd2 ba1.3k sqft89 Coolidge Rd, Arlington, MA 02476Sold
Nearby schools
GreatSchools rating
- 7/10Brackett Elementary SchoolGrades: K-5Distance: 0.2 mi
- 10/10Ottoson Middle SchoolGrades: 7-8Distance: 0.5 mi
- 10/10Arlington High SchoolGrades: 9-12Distance: 0.7 mi
Schools provided by the listing agent
- Elementary: Brackett
- Middle: Ottoson
- High: Arlington
Source: MLS PIN. This data may not be complete. We recommend contacting the local school district to confirm school assignments for this home.
Get a cash offer in 3 minutes
Find out how much your home could sell for in as little as 3 minutes with a no-obligation cash offer.
Estimated market value
$1,979,400
Get a cash offer in 3 minutes
Find out how much your home could sell for in as little as 3 minutes with a no-obligation cash offer.
Estimated market value
$1,979,400
- Massachusetts
- Middlesex County
- Arlington
- 02476
- 88 Coolidge Rd
